01
Hafentor Münster
- Type
- Master’s thesis
- University
- RWTH Aachen
- Location
- Münster city harbour, south bank
- Year
- 2022
- Programme
- Restaurants, offices, studios, workshops, seminar and event spaces
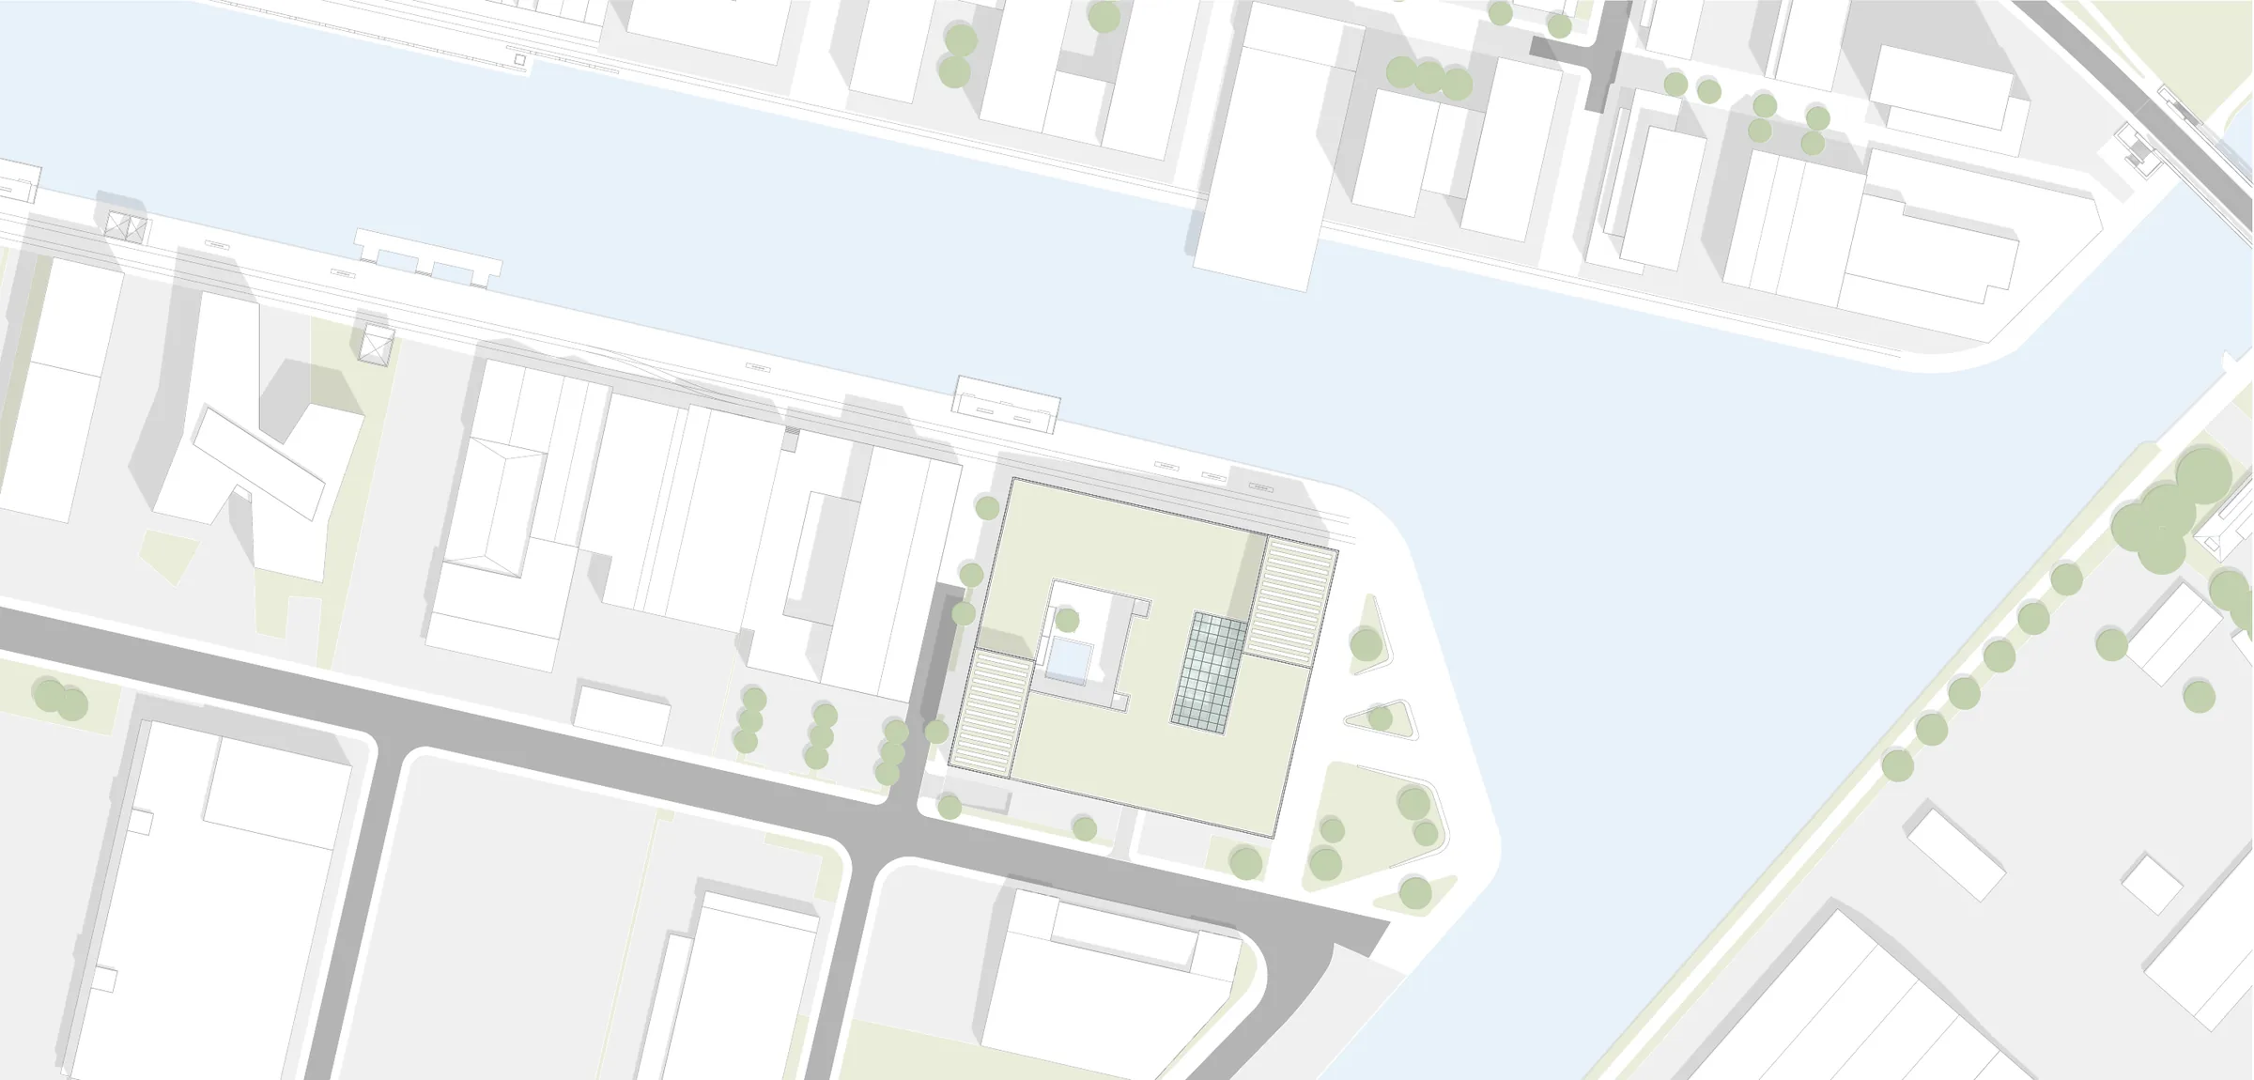
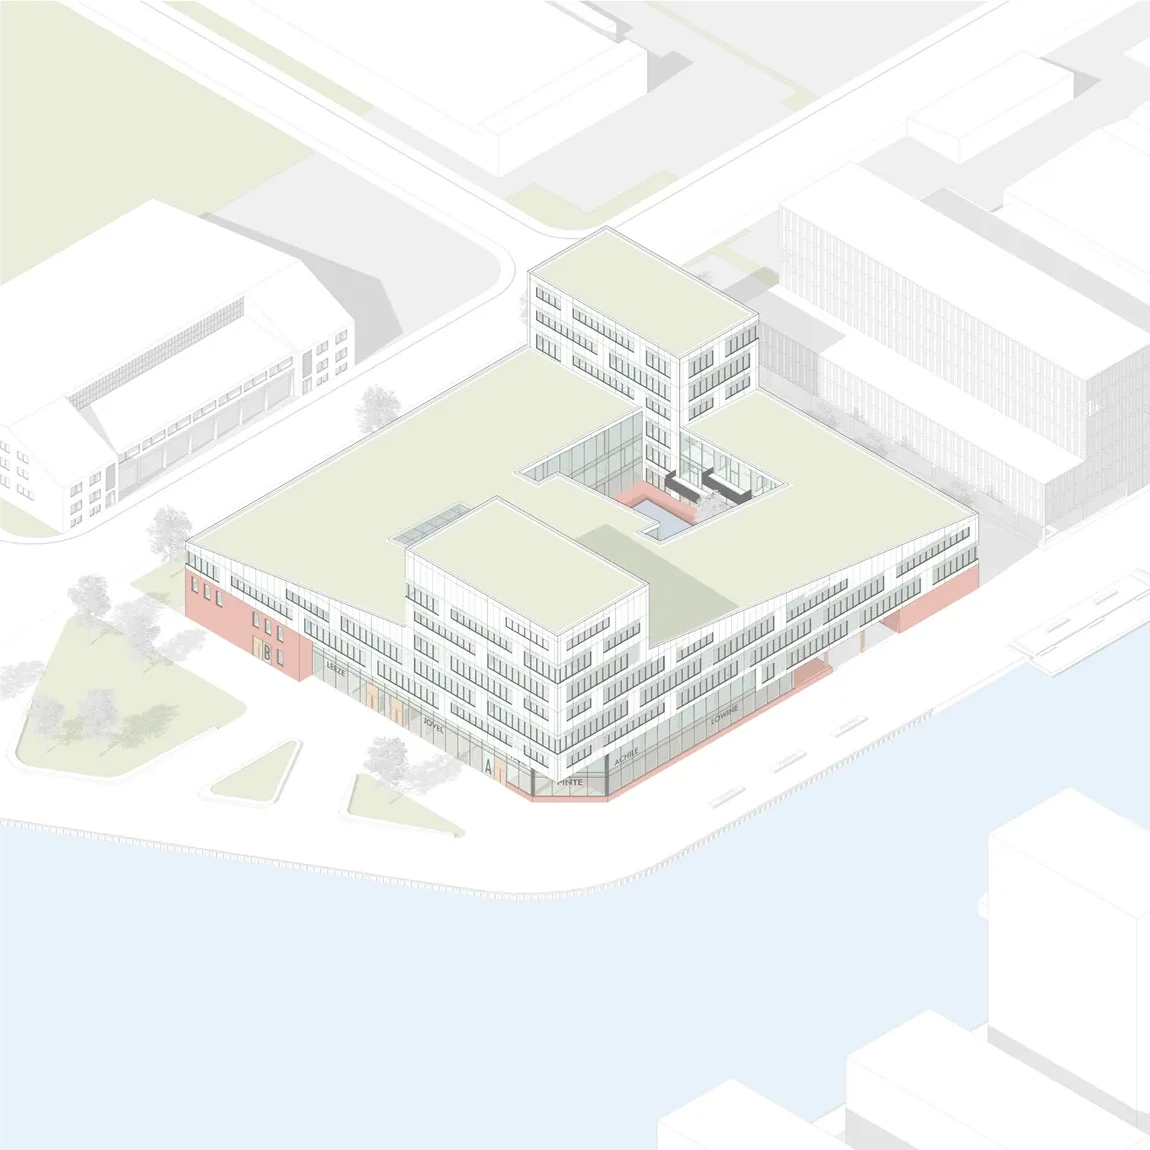
The design occupies the last vacant plot on the south bank of Münster’s city harbour, where the Dortmund-Ems Canal meets the basin. Together with the planned high-rise on the north bank, it forms an inviting gateway.
Münster’s city harbour was opened in 1899 as an import harbour for grain, timber and other colonial goods and was almost completely destroyed in 1940 during the Second World War. Since the 1970s the harbour has undergone major structural change. Only a few relics remind of the original use, when steam barges delivered the various goods along the canal to the quay wall.
Read more +Show less −
Beginning with the conversion of existing buildings and the creation of the “Kreativkai”, the harbour has increasingly developed into one of the central hotspots of cultural and social life in the city. Planning for the additions to the built structures on the north side of the harbour, especially around the old OSMO halls, is almost complete. The south bank is now the focus of current construction activity. A wide variety of buildings have been completed here in recent years or are currently in planning or under construction. With respect for the industrial heritage, a new skyline has unfolded for the harbour.
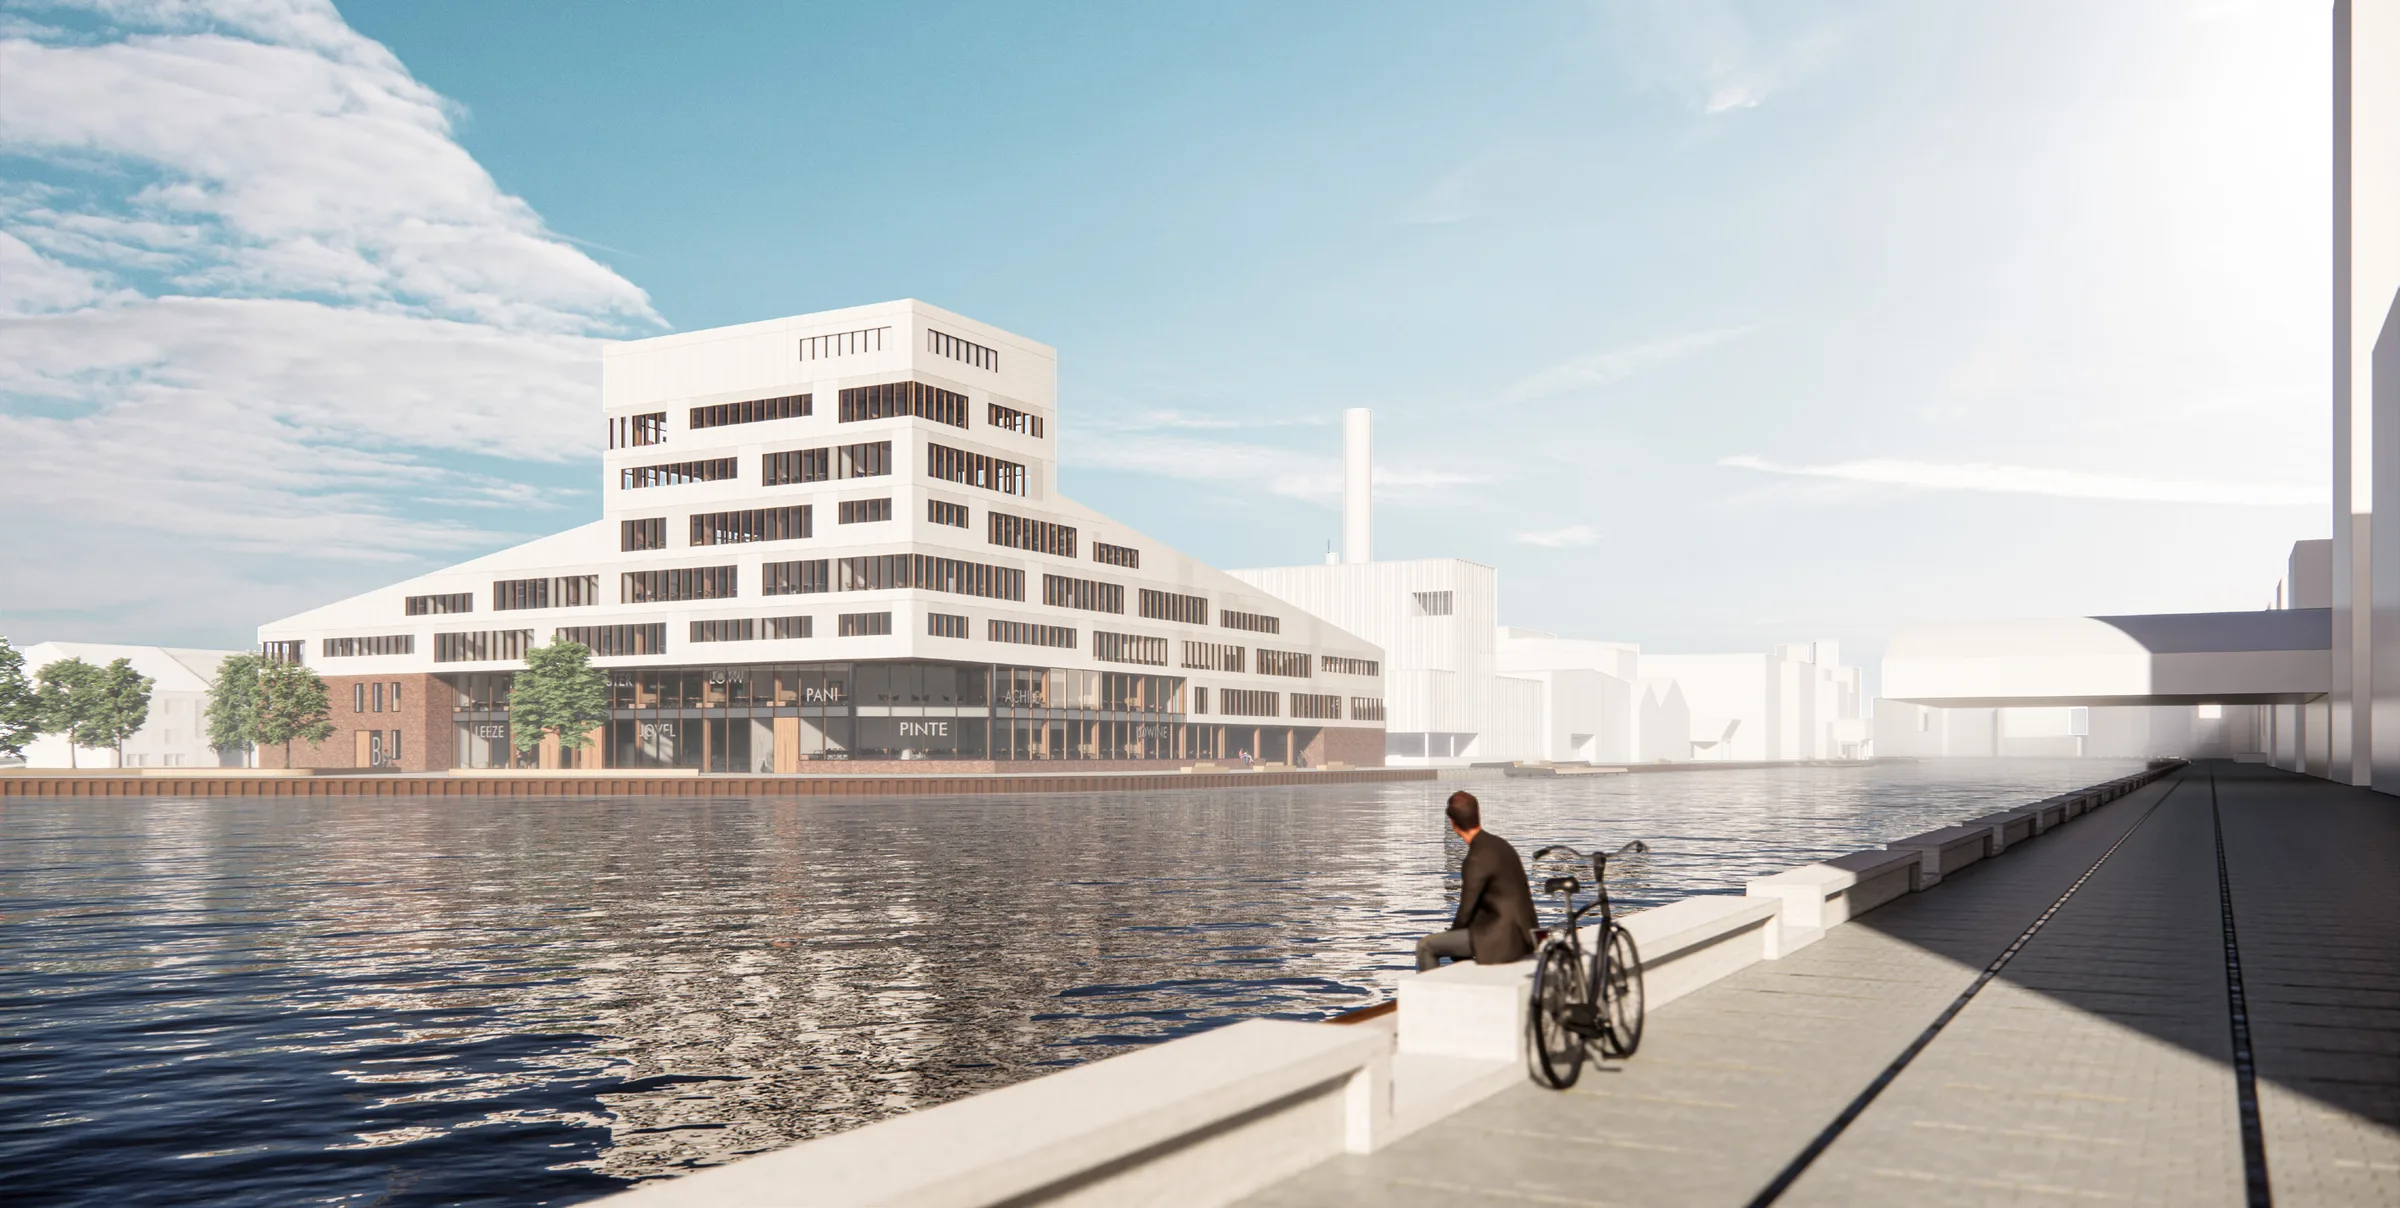
The design of the Hafentor Münster deals with the last vacant plot on the south side of Münster’s city harbour, at the point where the Dortmund-Ems Canal flows into the harbour. In keeping with this exposed location, the planned development takes up existing references of the adjoining northern and opposite building edges. With its stepped height it creates an accentuated end point of the south bank. Together with the high-rise planned on the north bank, it forms an inviting gateway to the city harbour.
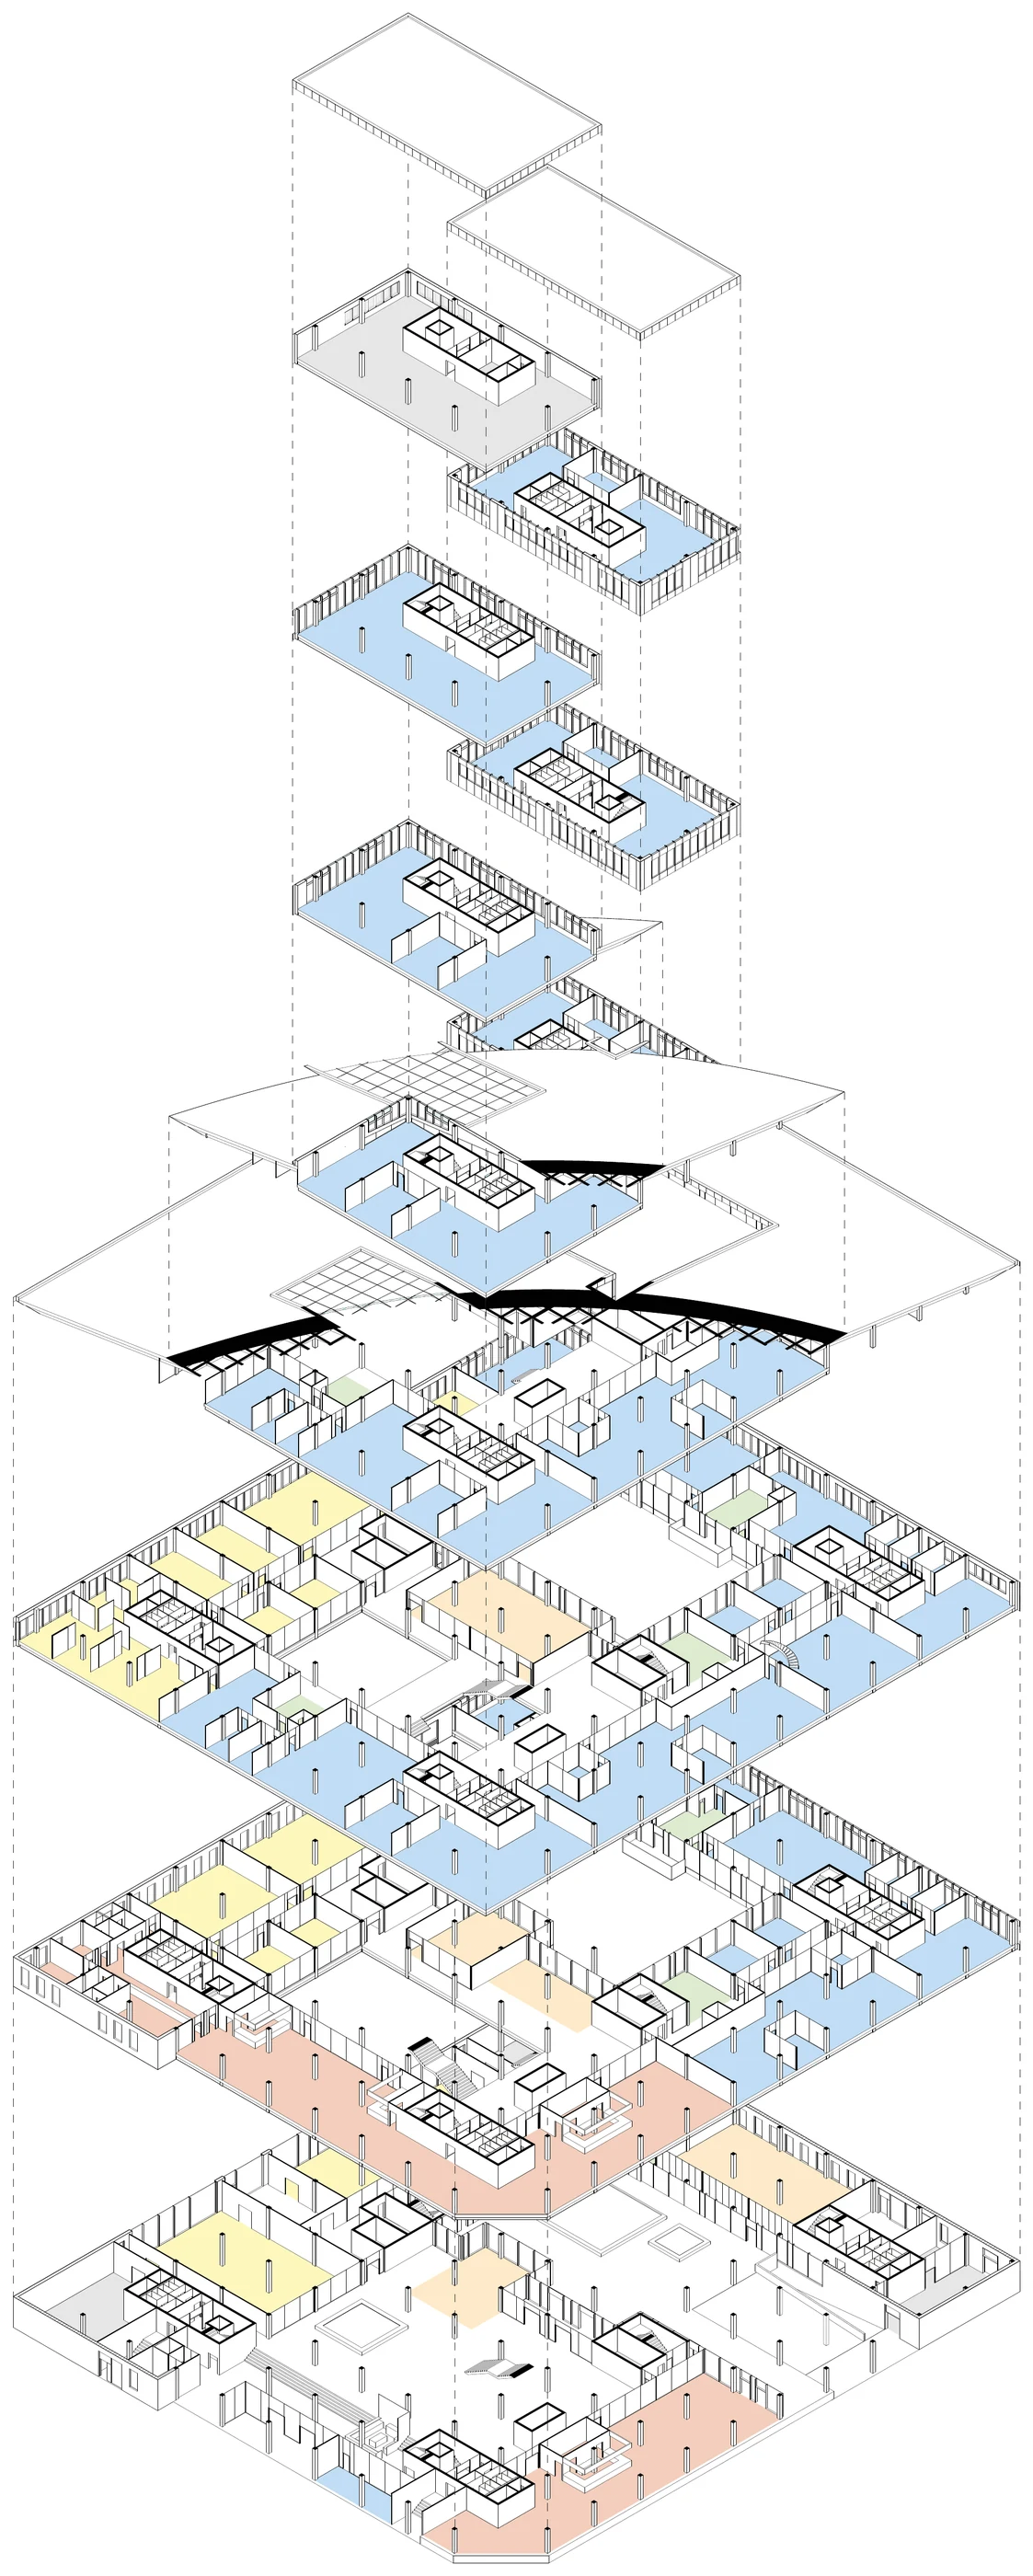
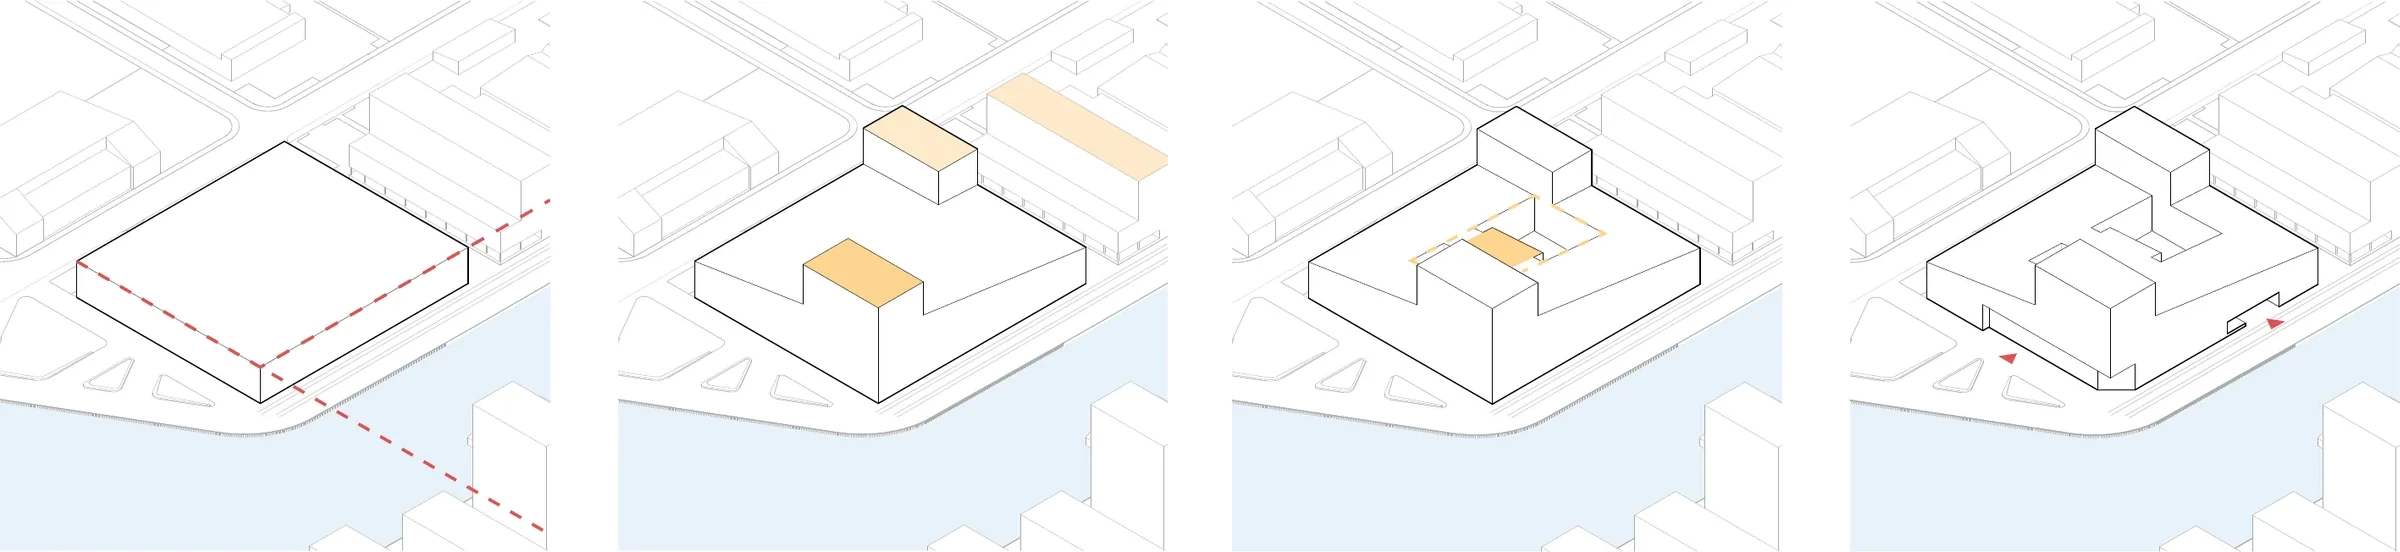
The design is accentuated by two high points, formed as towers. The volume that connects the two towers begins at the height of the lower buildings on the south bank and then rises to the north-eastern high point.
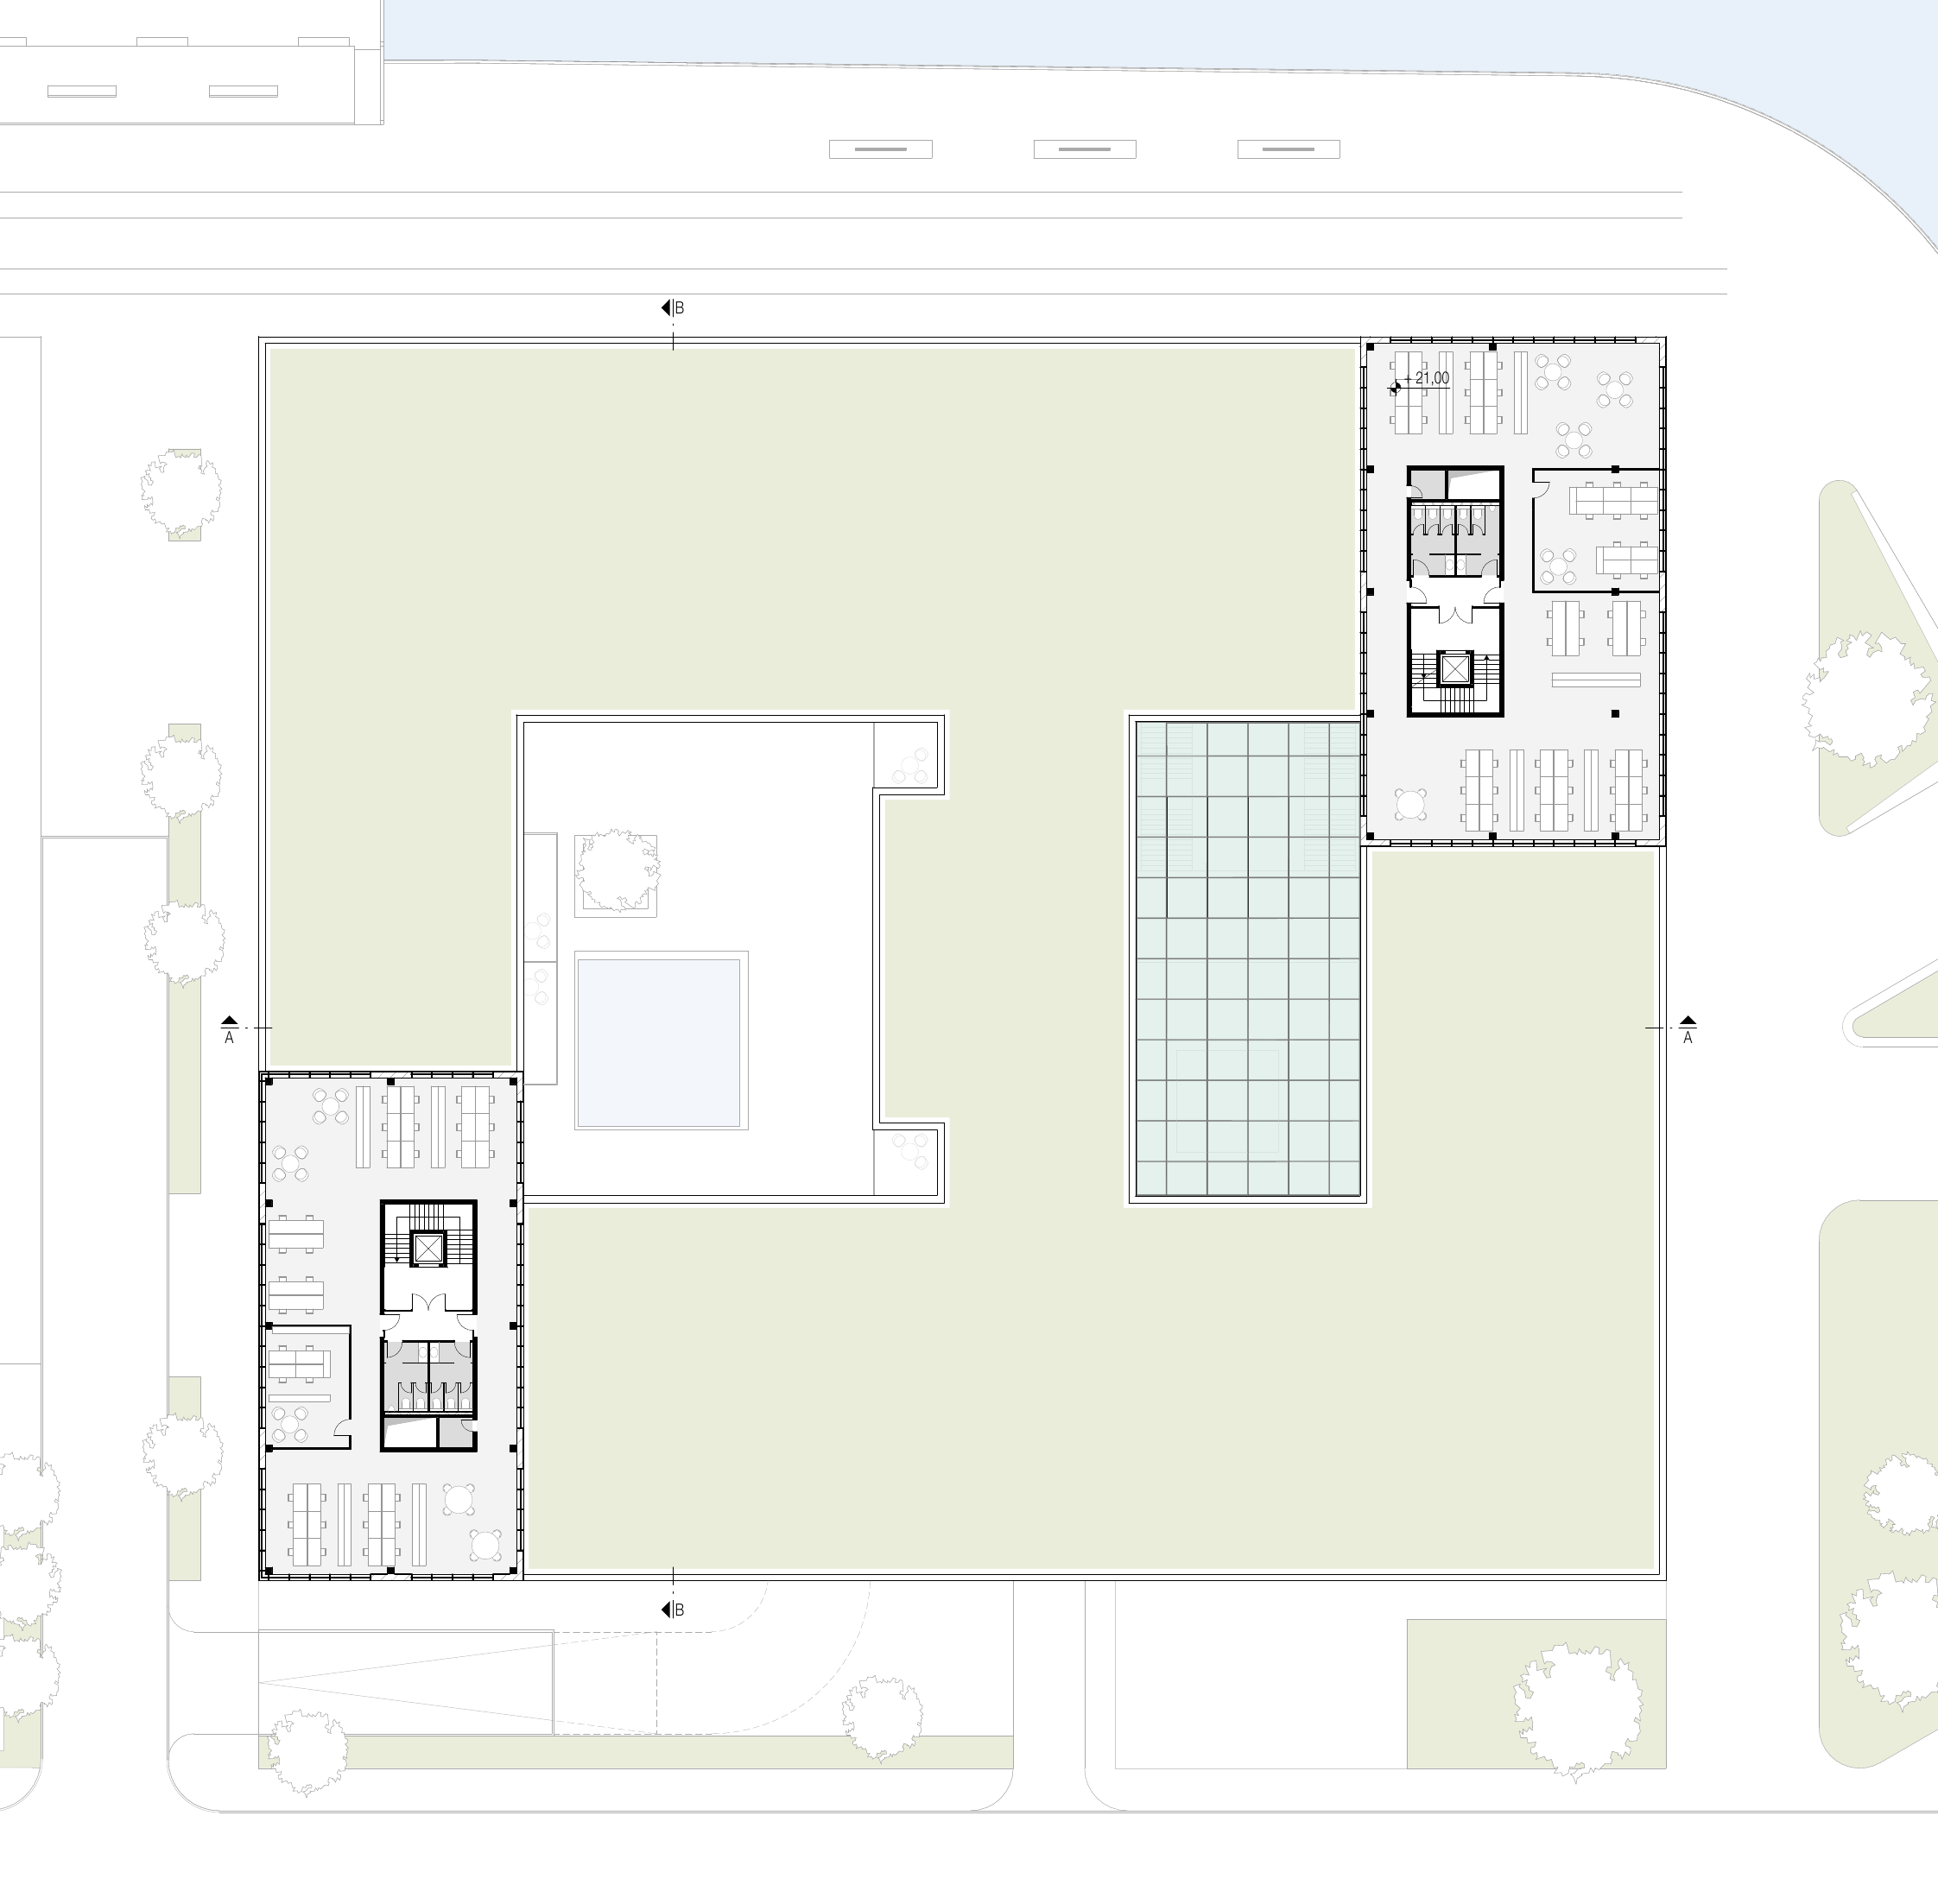
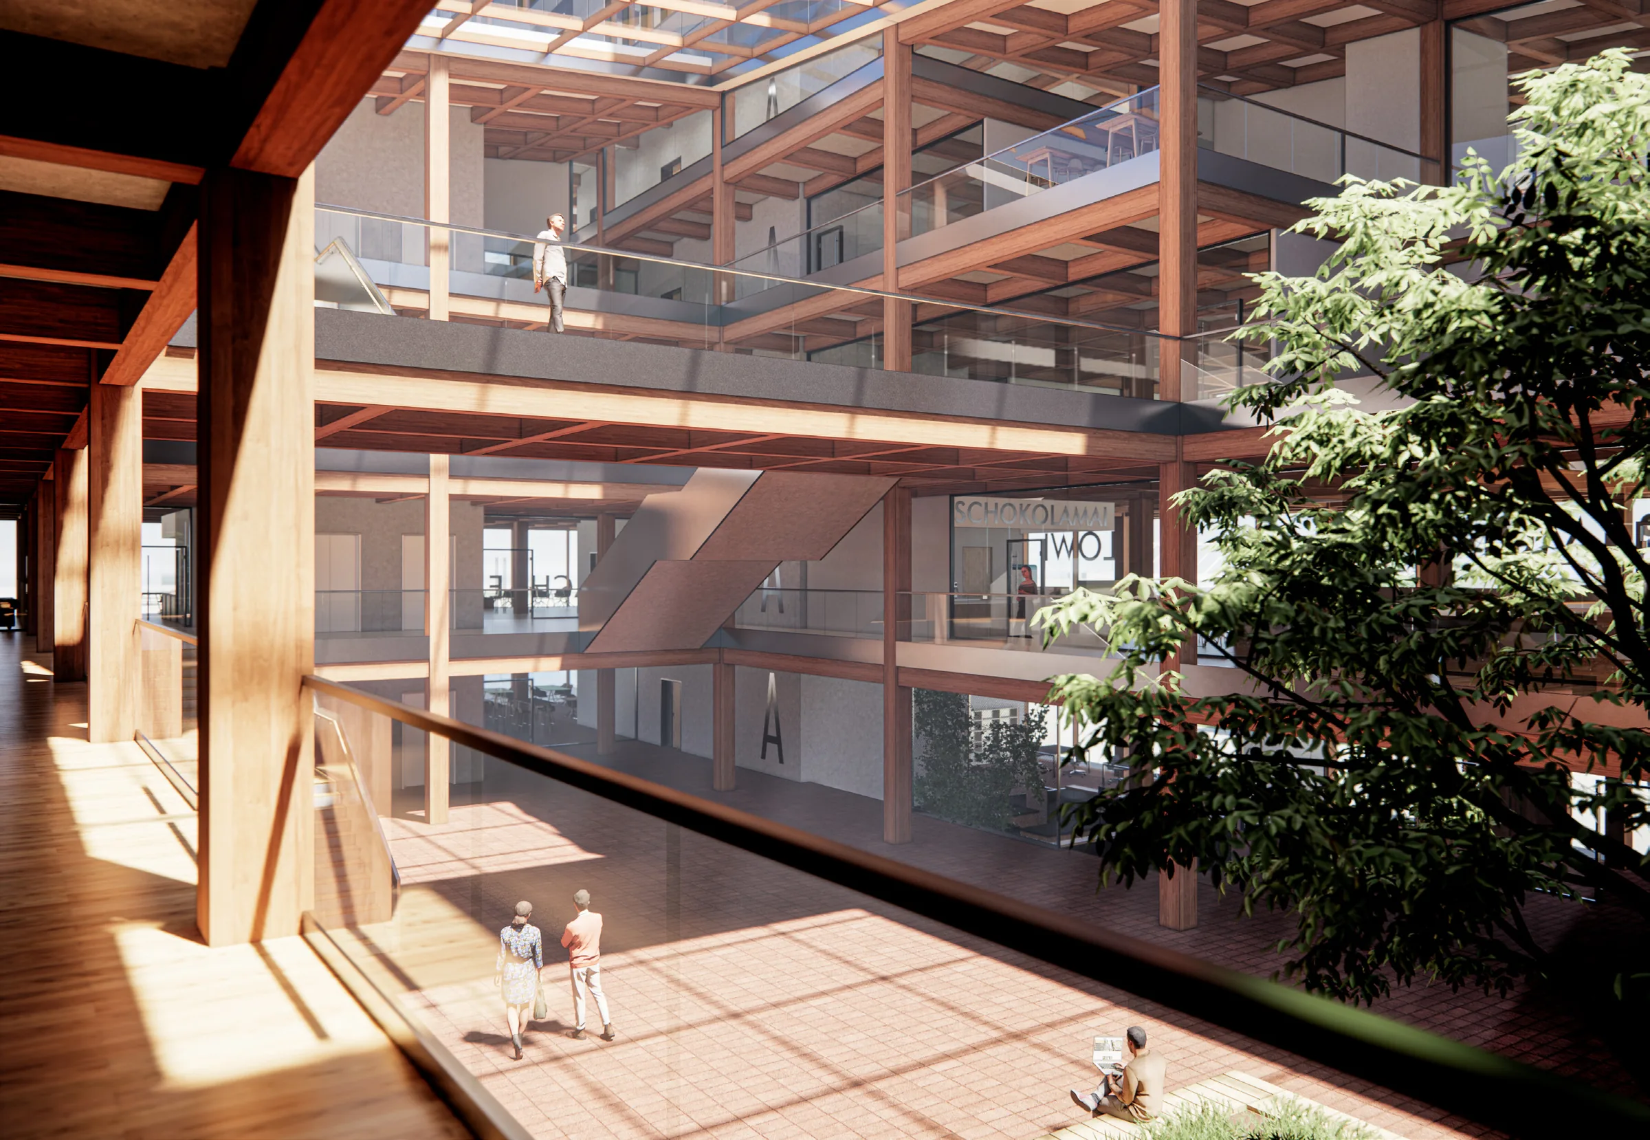
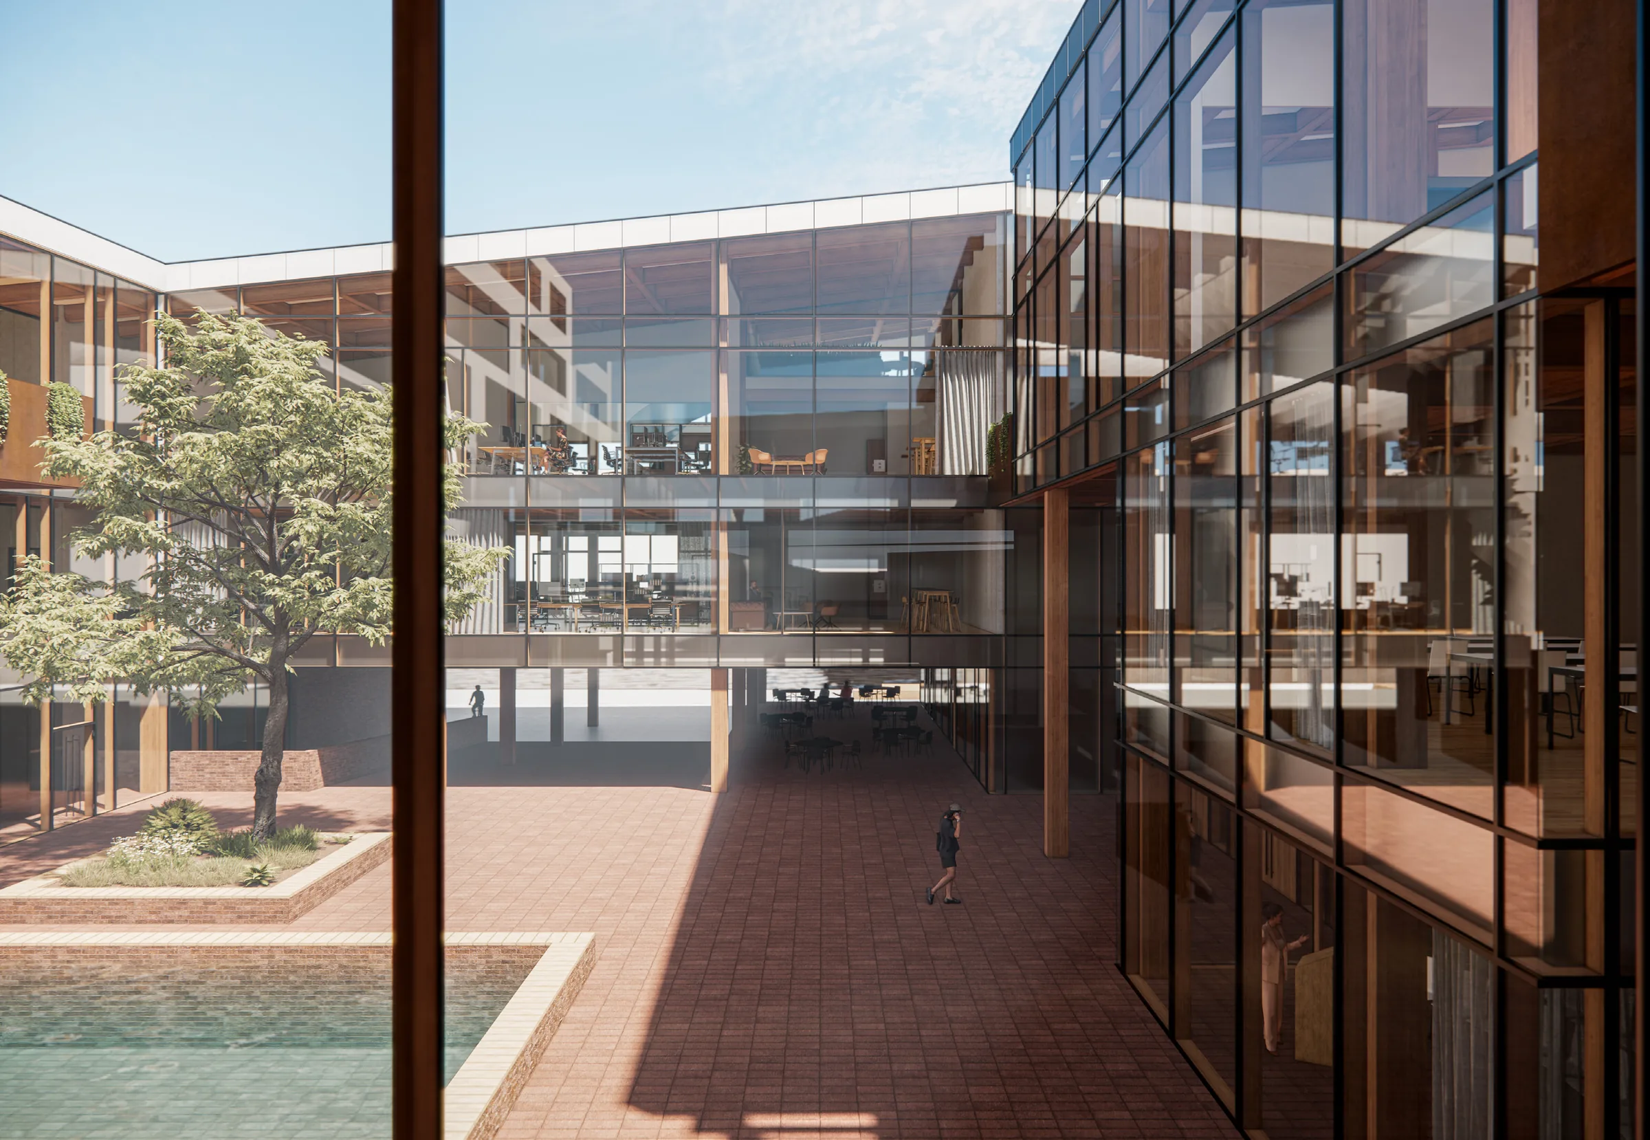
The building volume is differentiated and structured by incisions. Light enters the interior through the cut-in courtyard and the atrium. At the same time, together these two areas form the centre of the building. The use structure is designed for diverse and sustainable use. Units of different character and sizes are created. Thanks to the evenly distributed escape stairs, the units can be laid out in a largely flexible way. This flexibility is supported by the regular structural grid and the open floor plan layout.
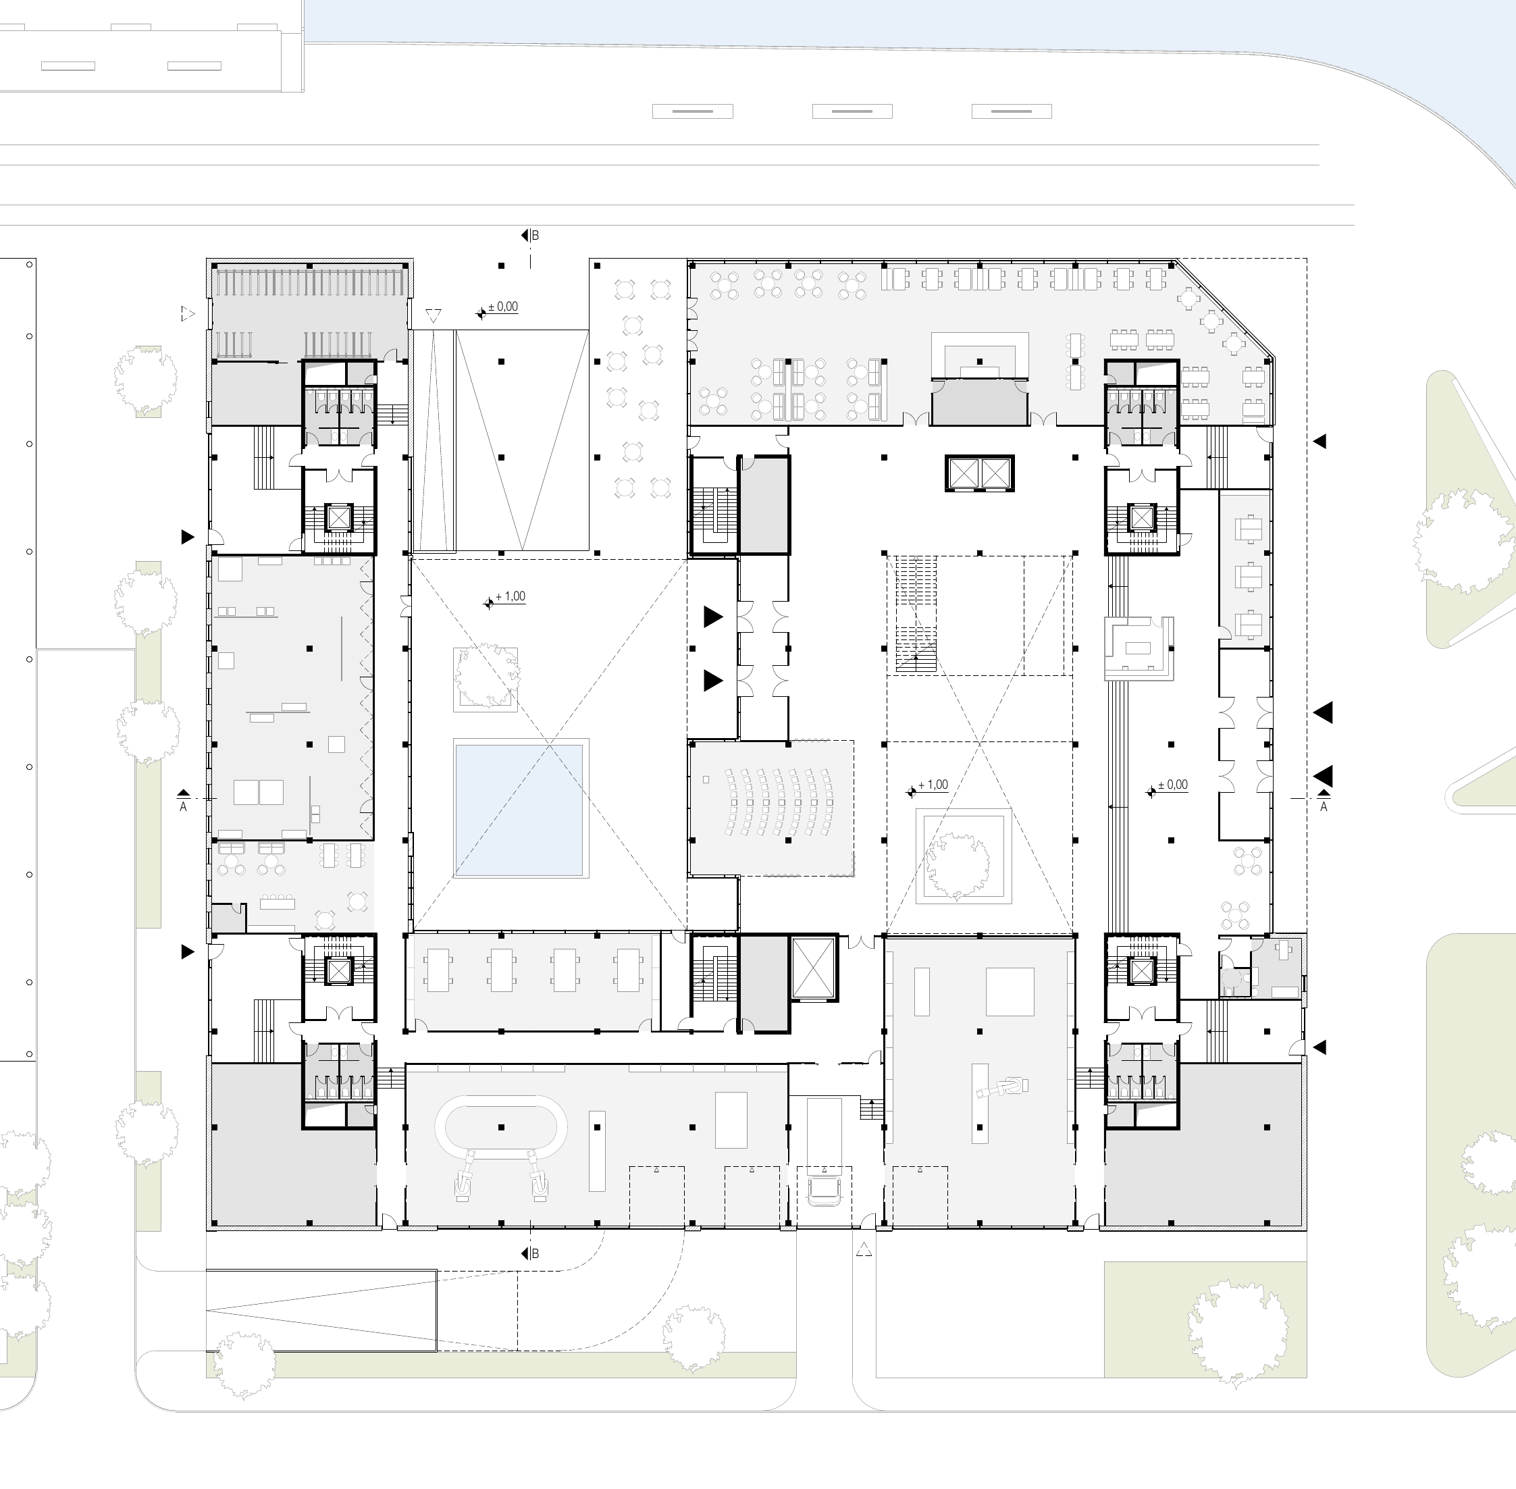
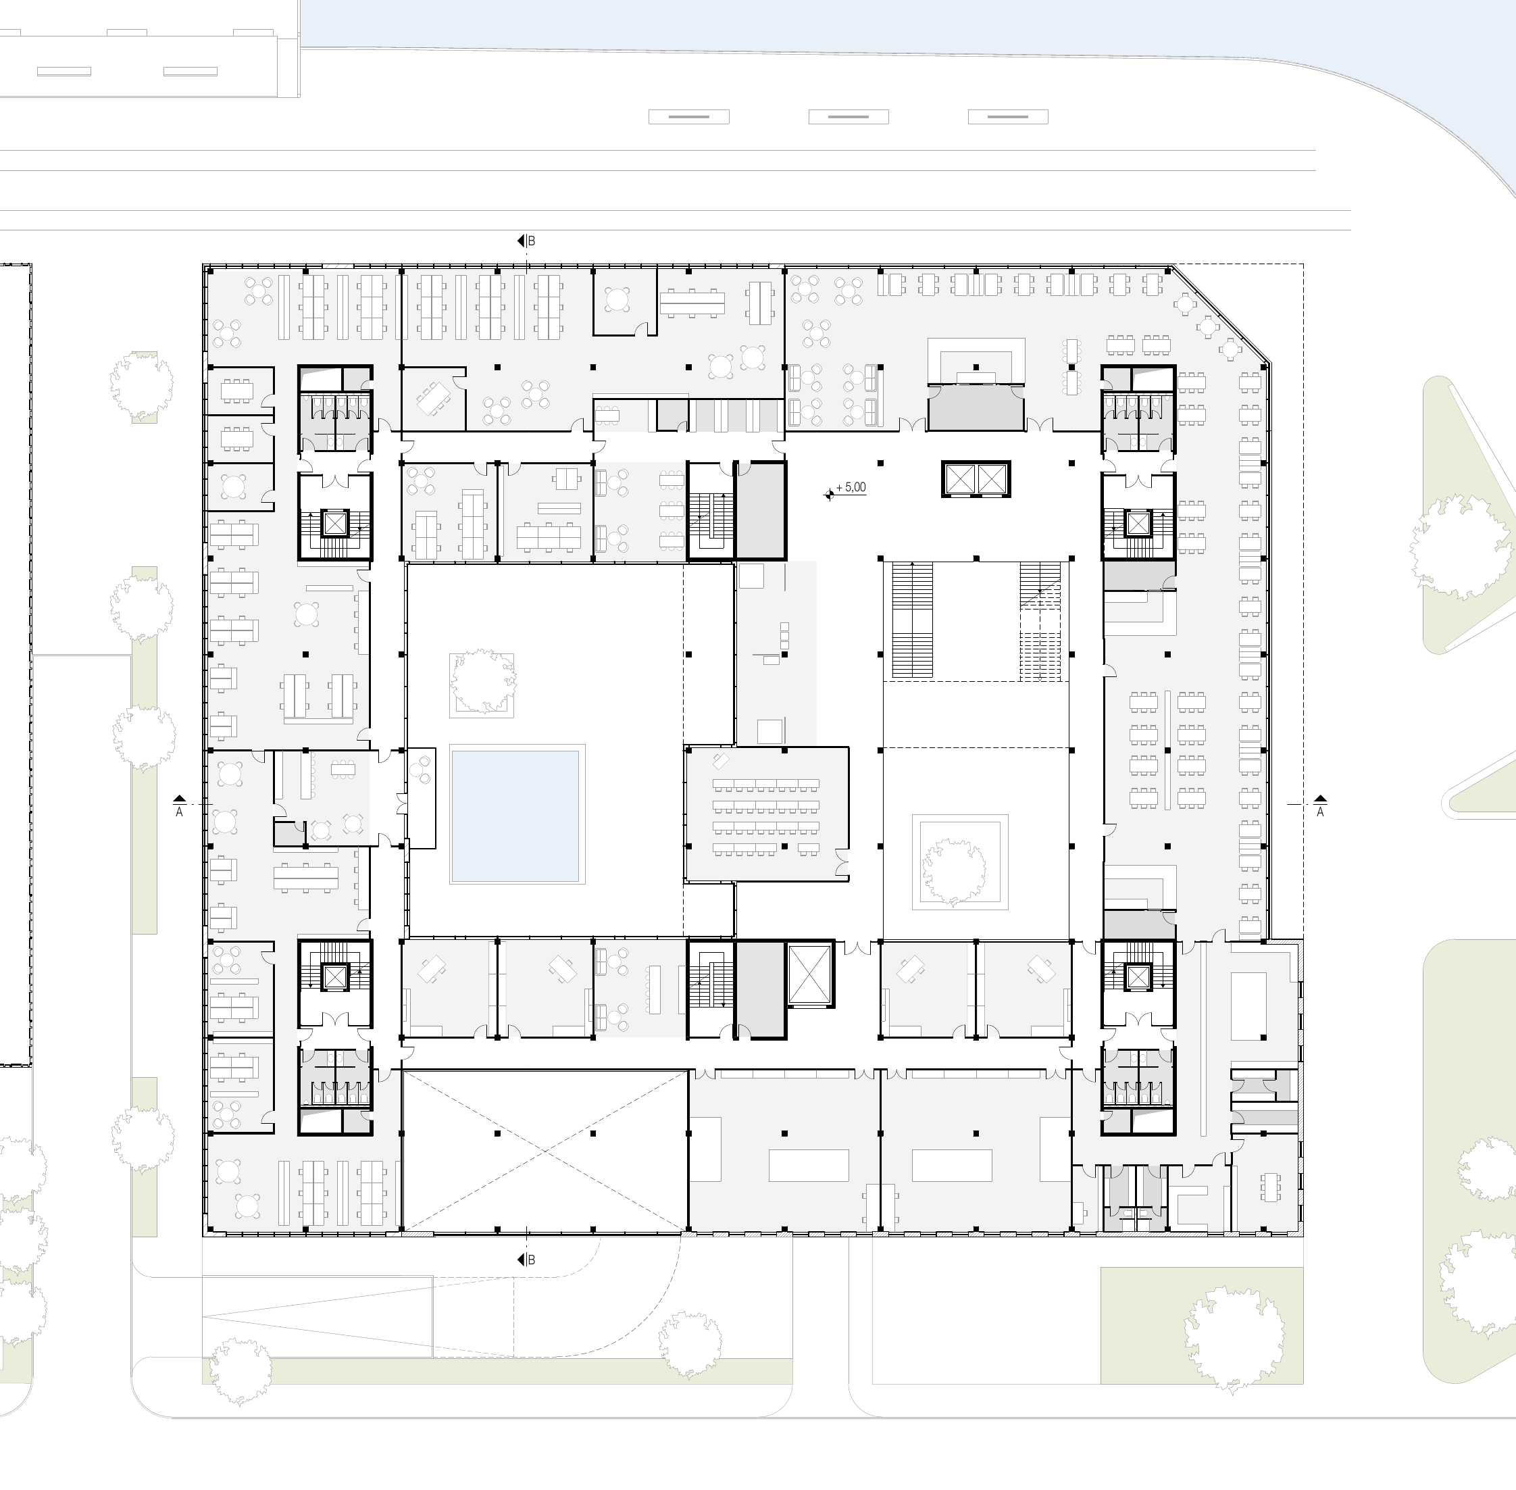
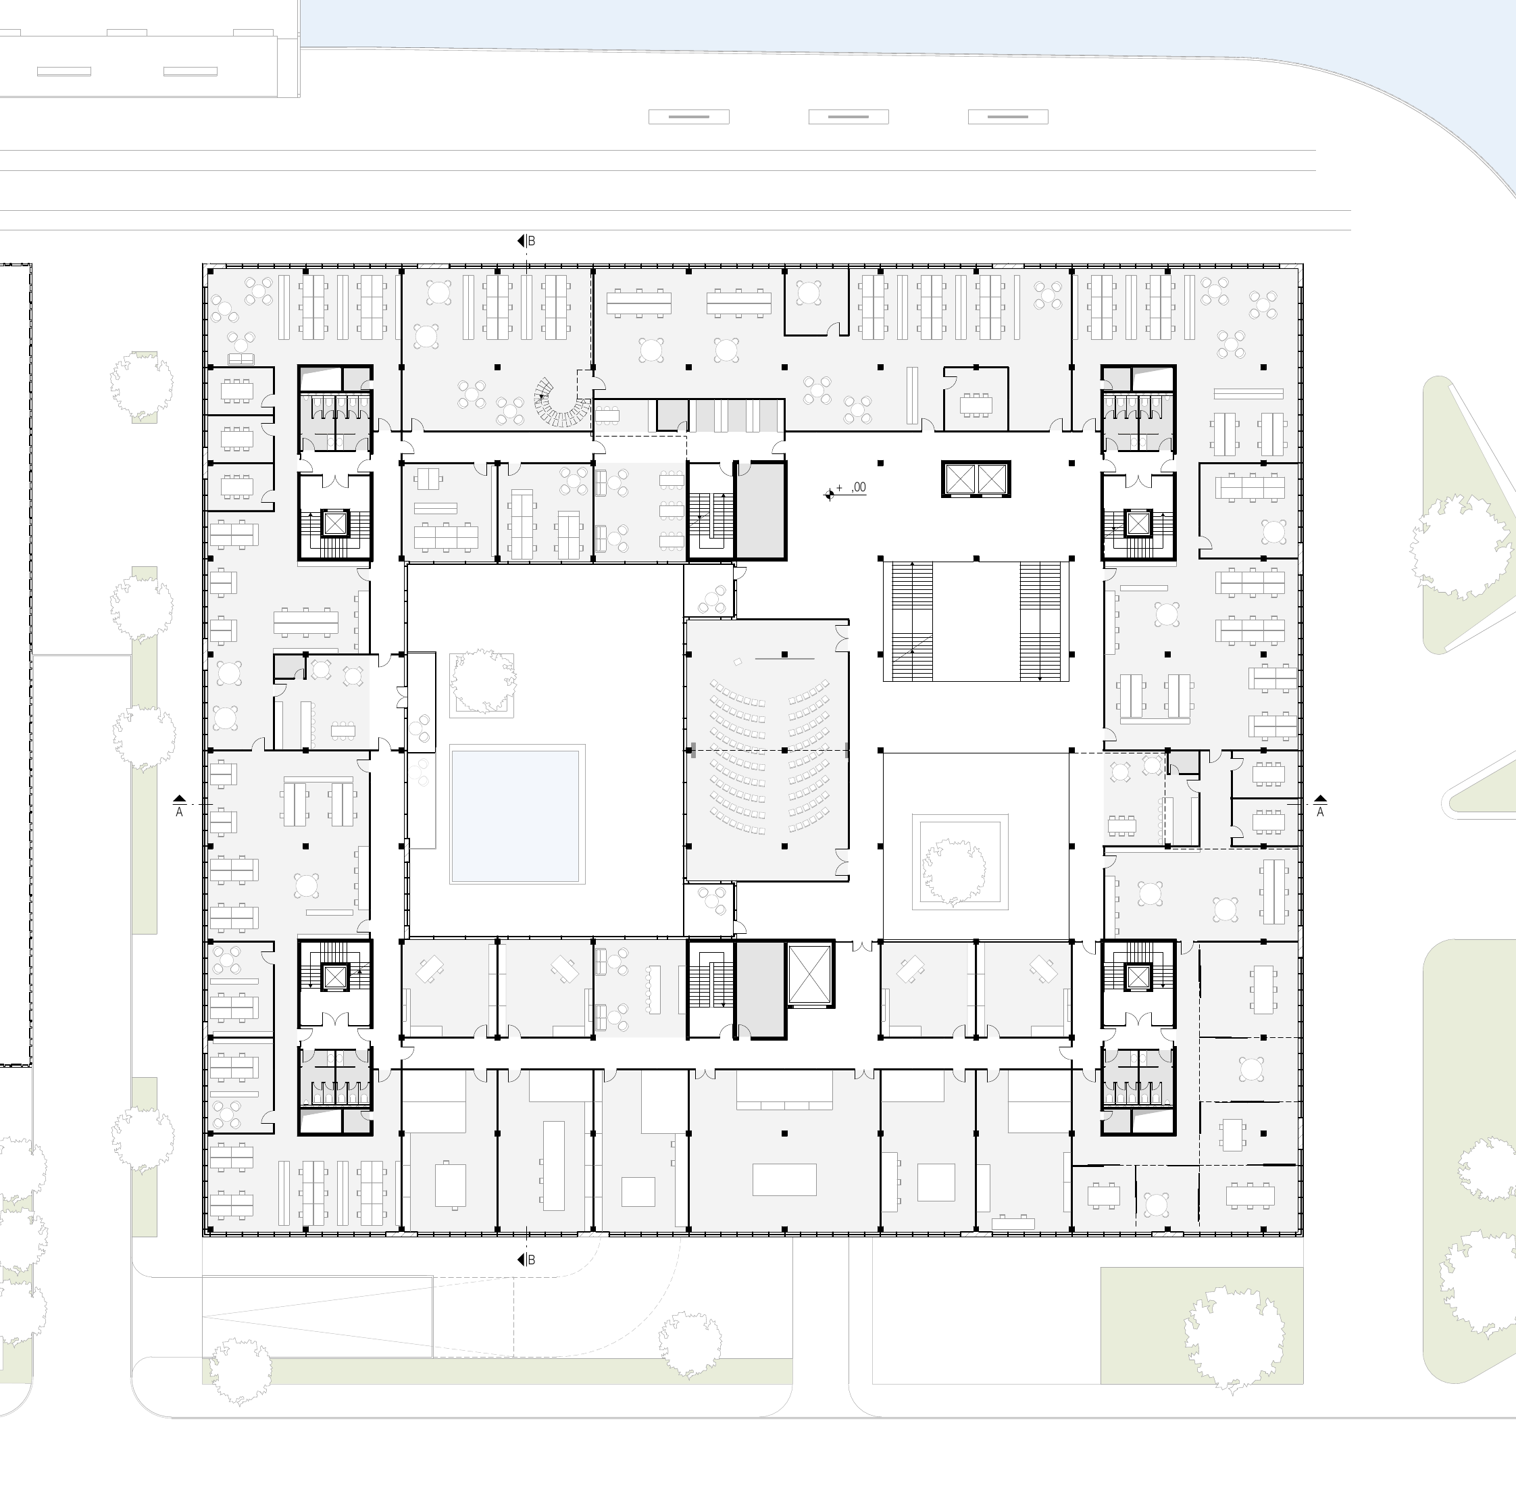
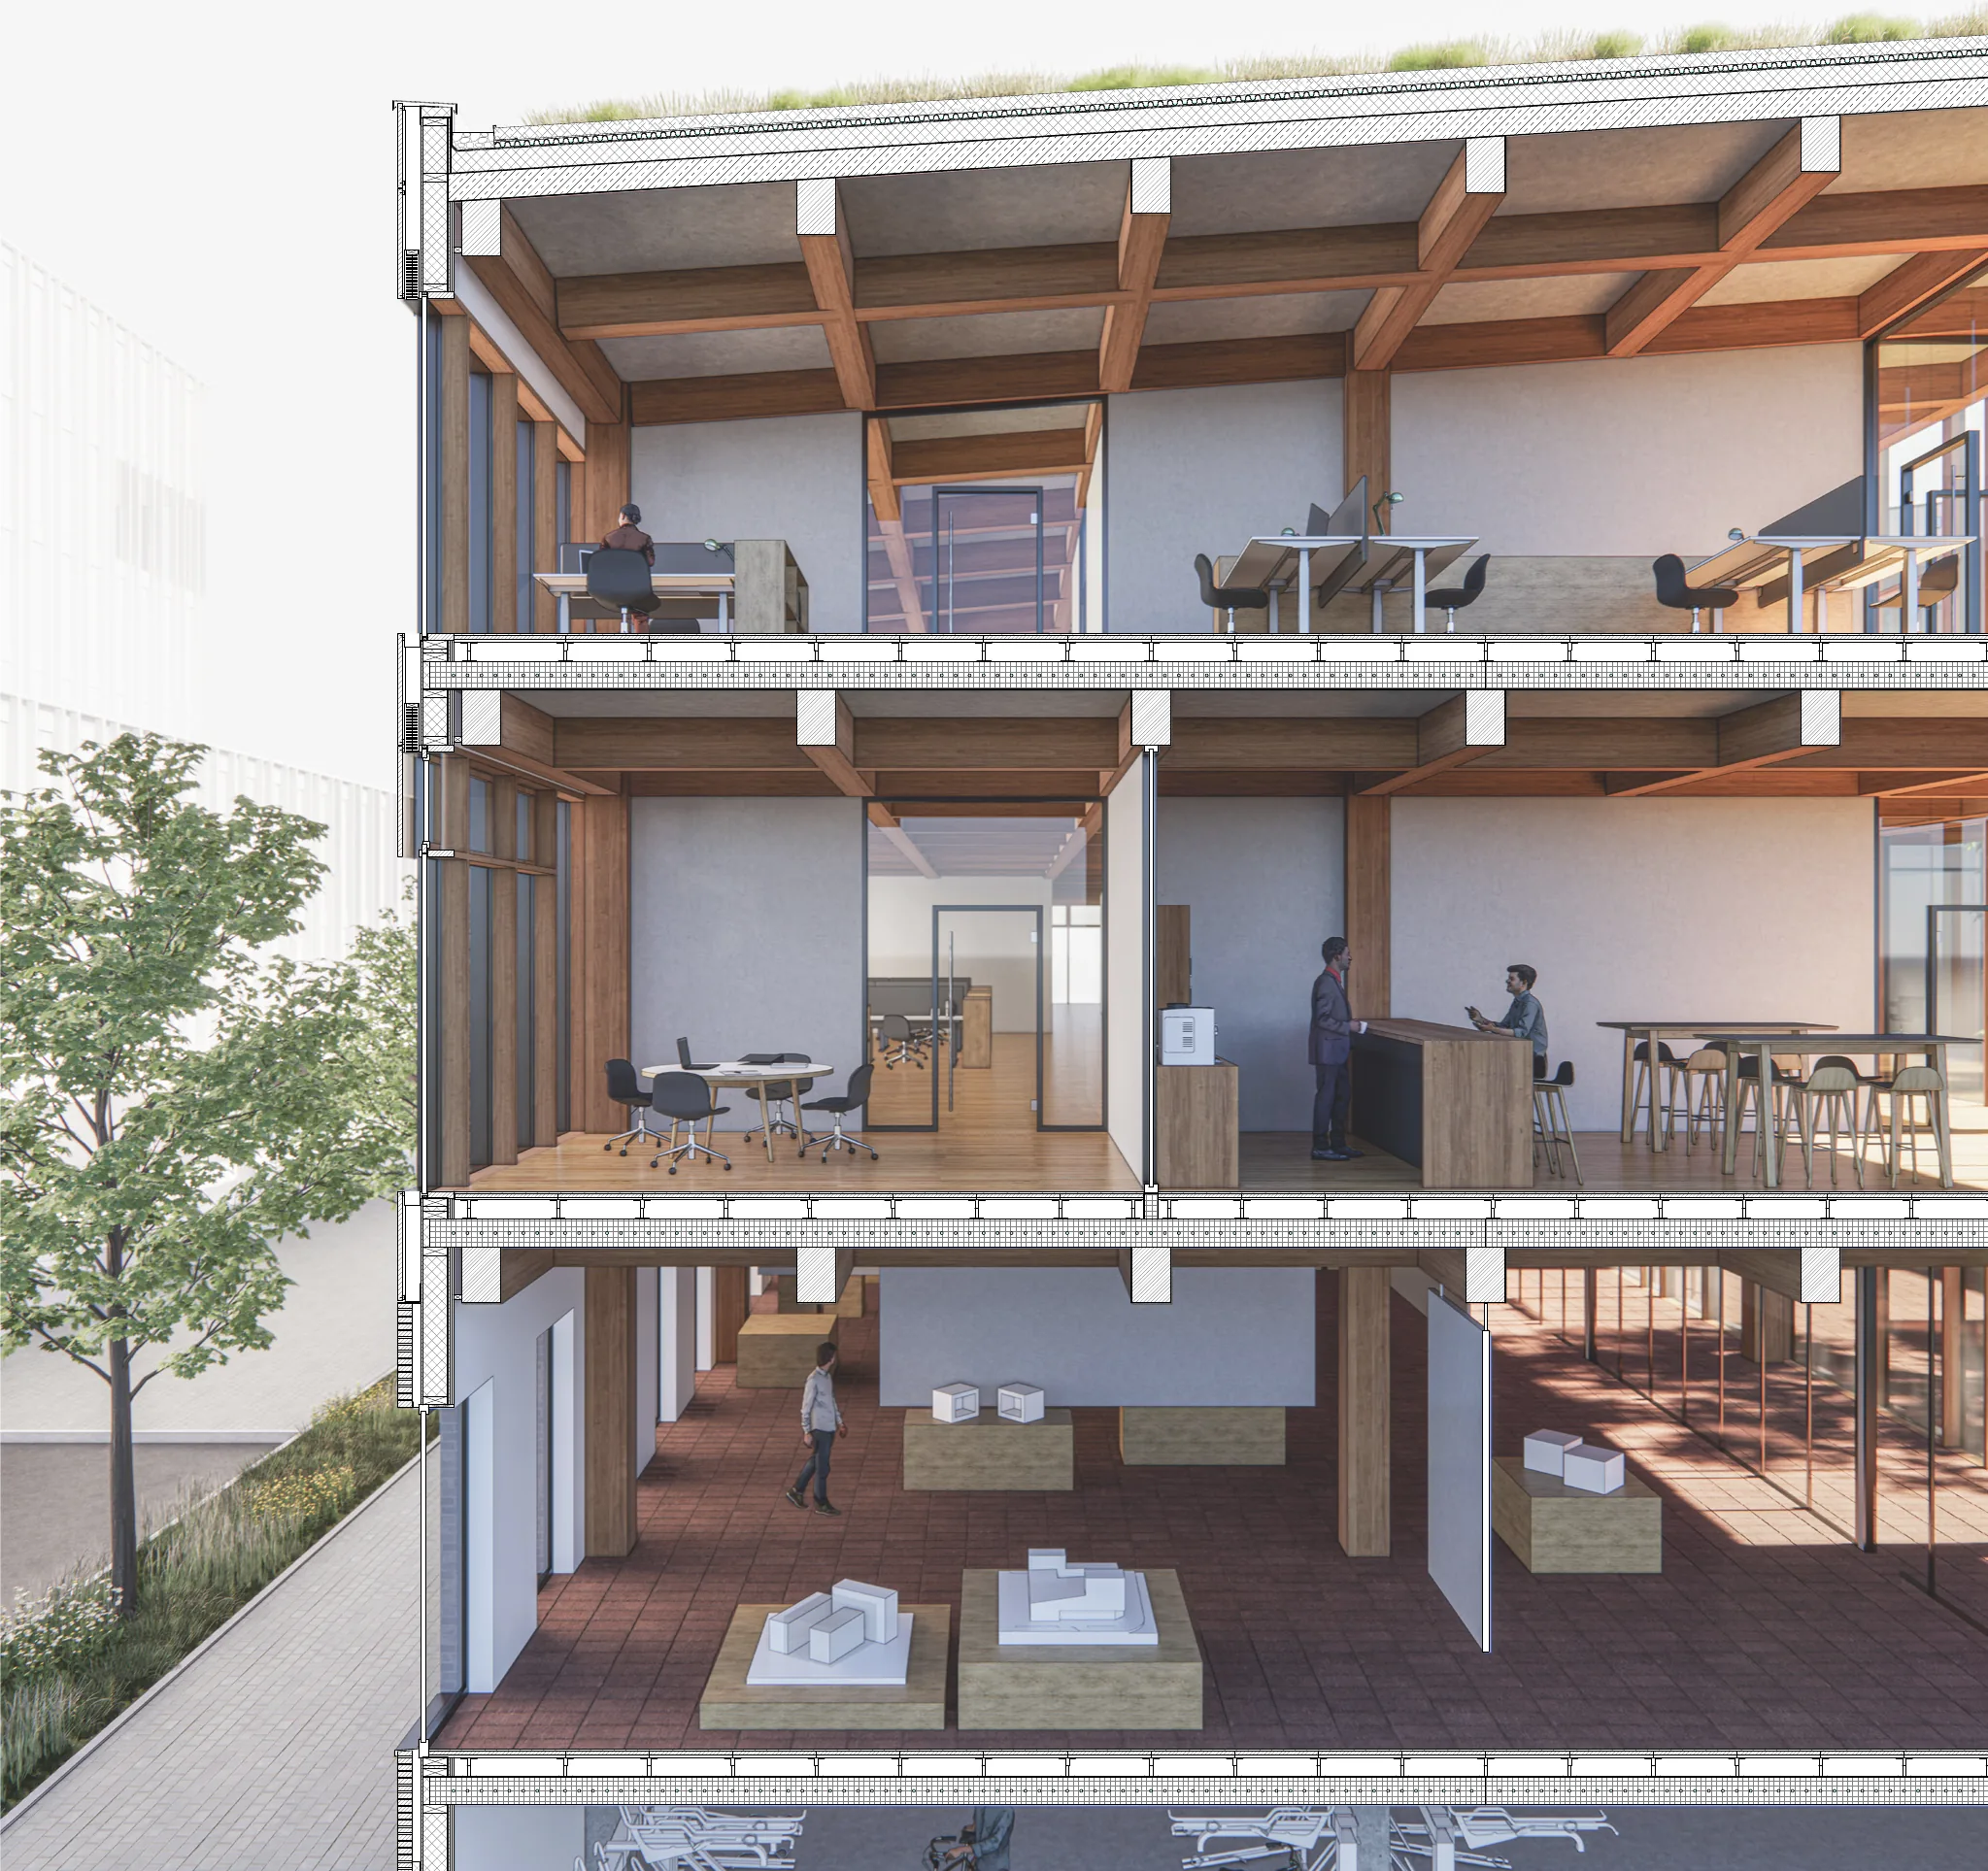
Alongside a gastronomic use on the ground and first floors, the upper floors hold flexibly designed office space, studios and workshops as well as central uses consisting of seminar rooms, event rooms and presentation areas.
The facade design of the building is characterised by a massive plinth and an alternation of transparent and translucent facades. In doing so, material references of the existing and the historic buildings are taken up.
The material concept is based on the idea of sustainable, circular construction. Recycled materials were therefore deliberately chosen for the facade. For example, the facing brickwork is made of recycled brick. The translucent facade is defined by glass-ceramic panels, which are likewise made of fully recycled glass.
Floor plans