03
Learning Center RWTH Aachen
- Type
- Design
- University
- RWTH Aachen
- Location
- Templergraben, Aachen
- Year
- 2020
- Use
- Study spaces, seminar rooms, coworking spaces, workshops, labs, café
- Structure
- Space frame, glass envelope, timber post-and-beam, travertine
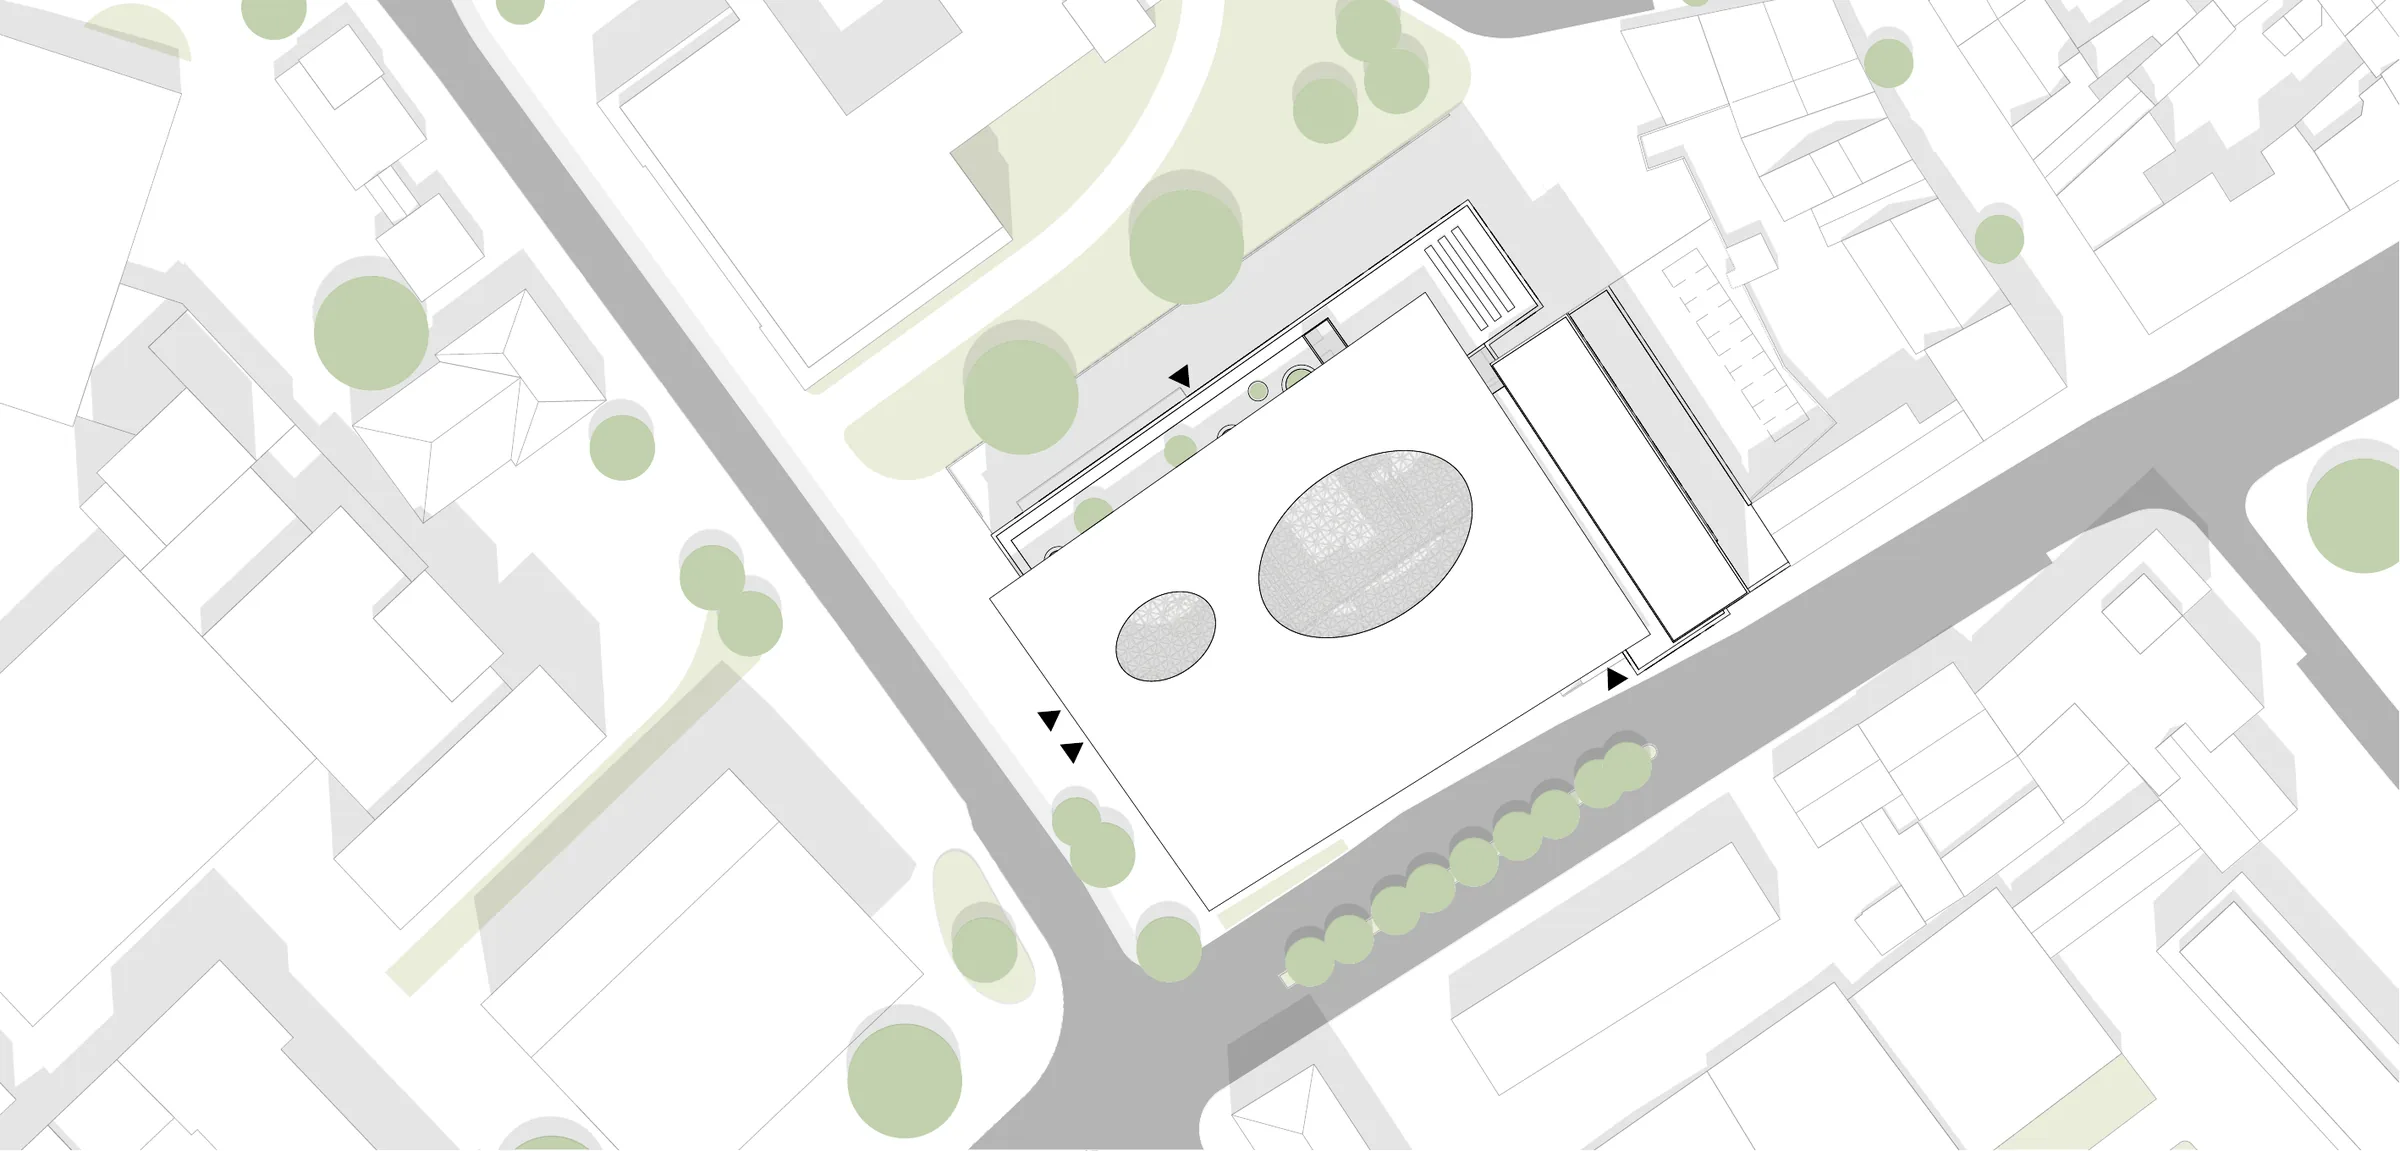
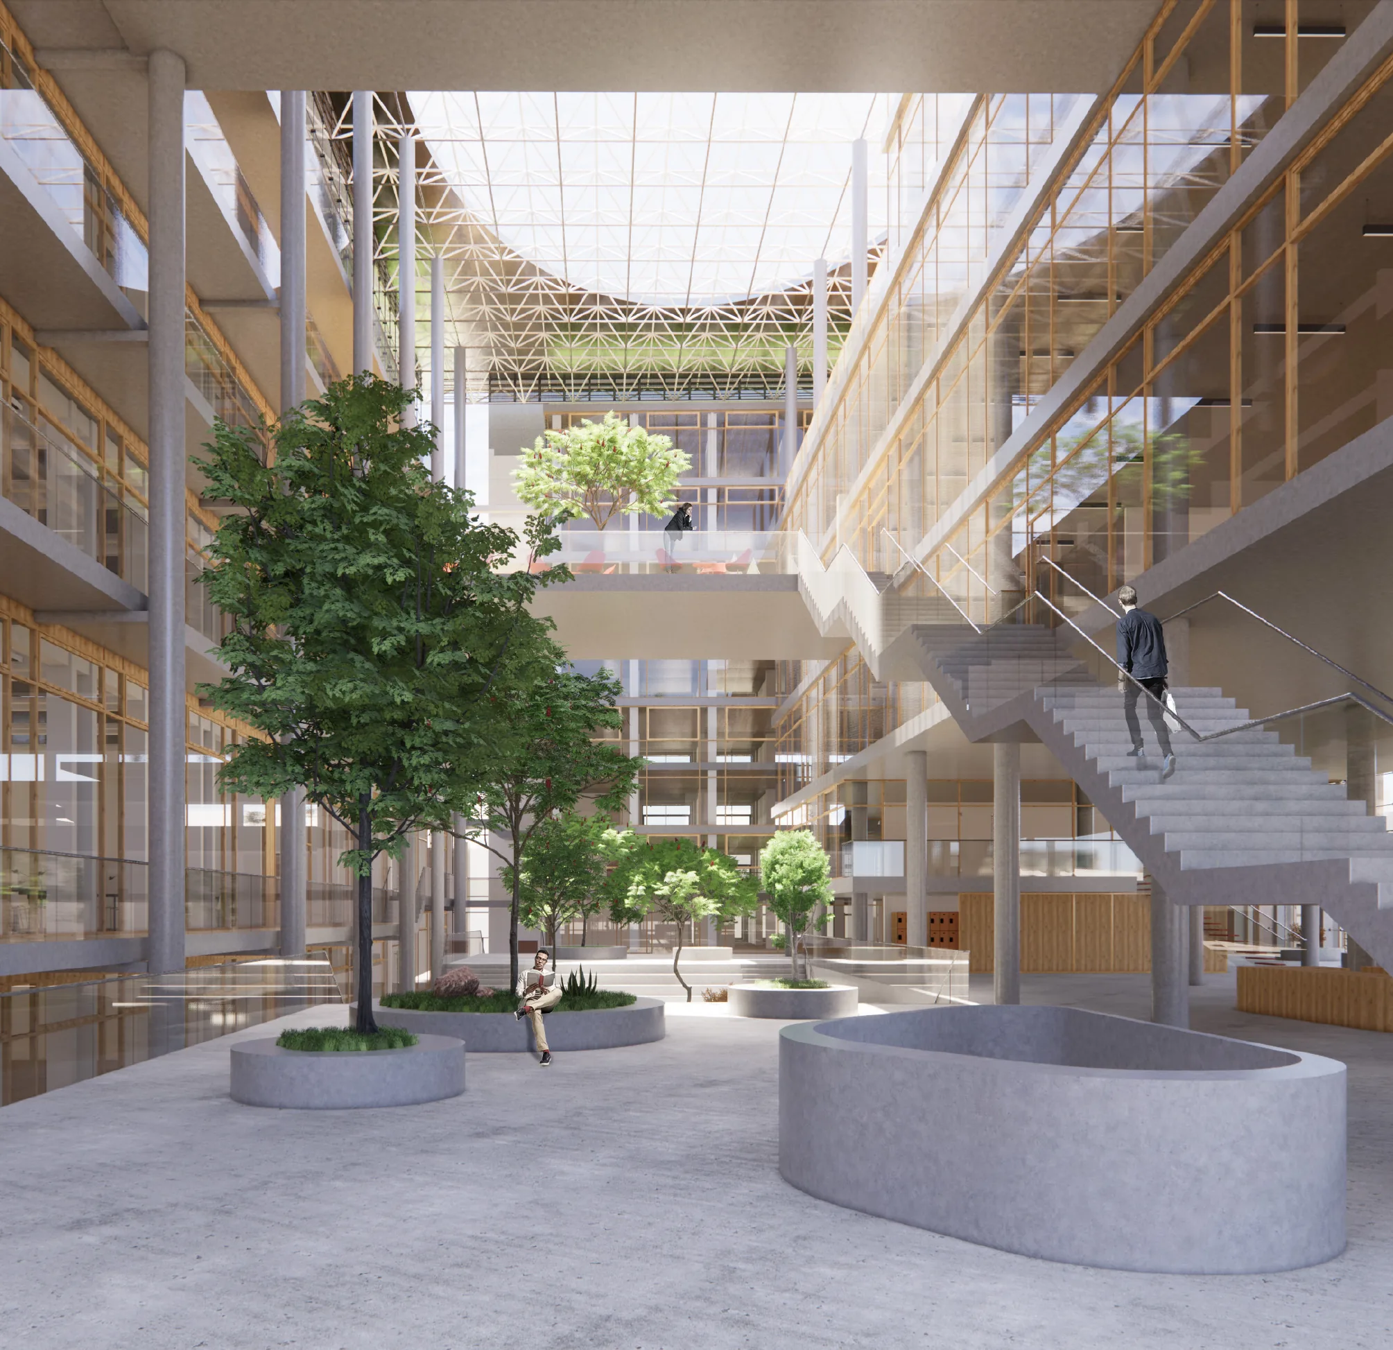
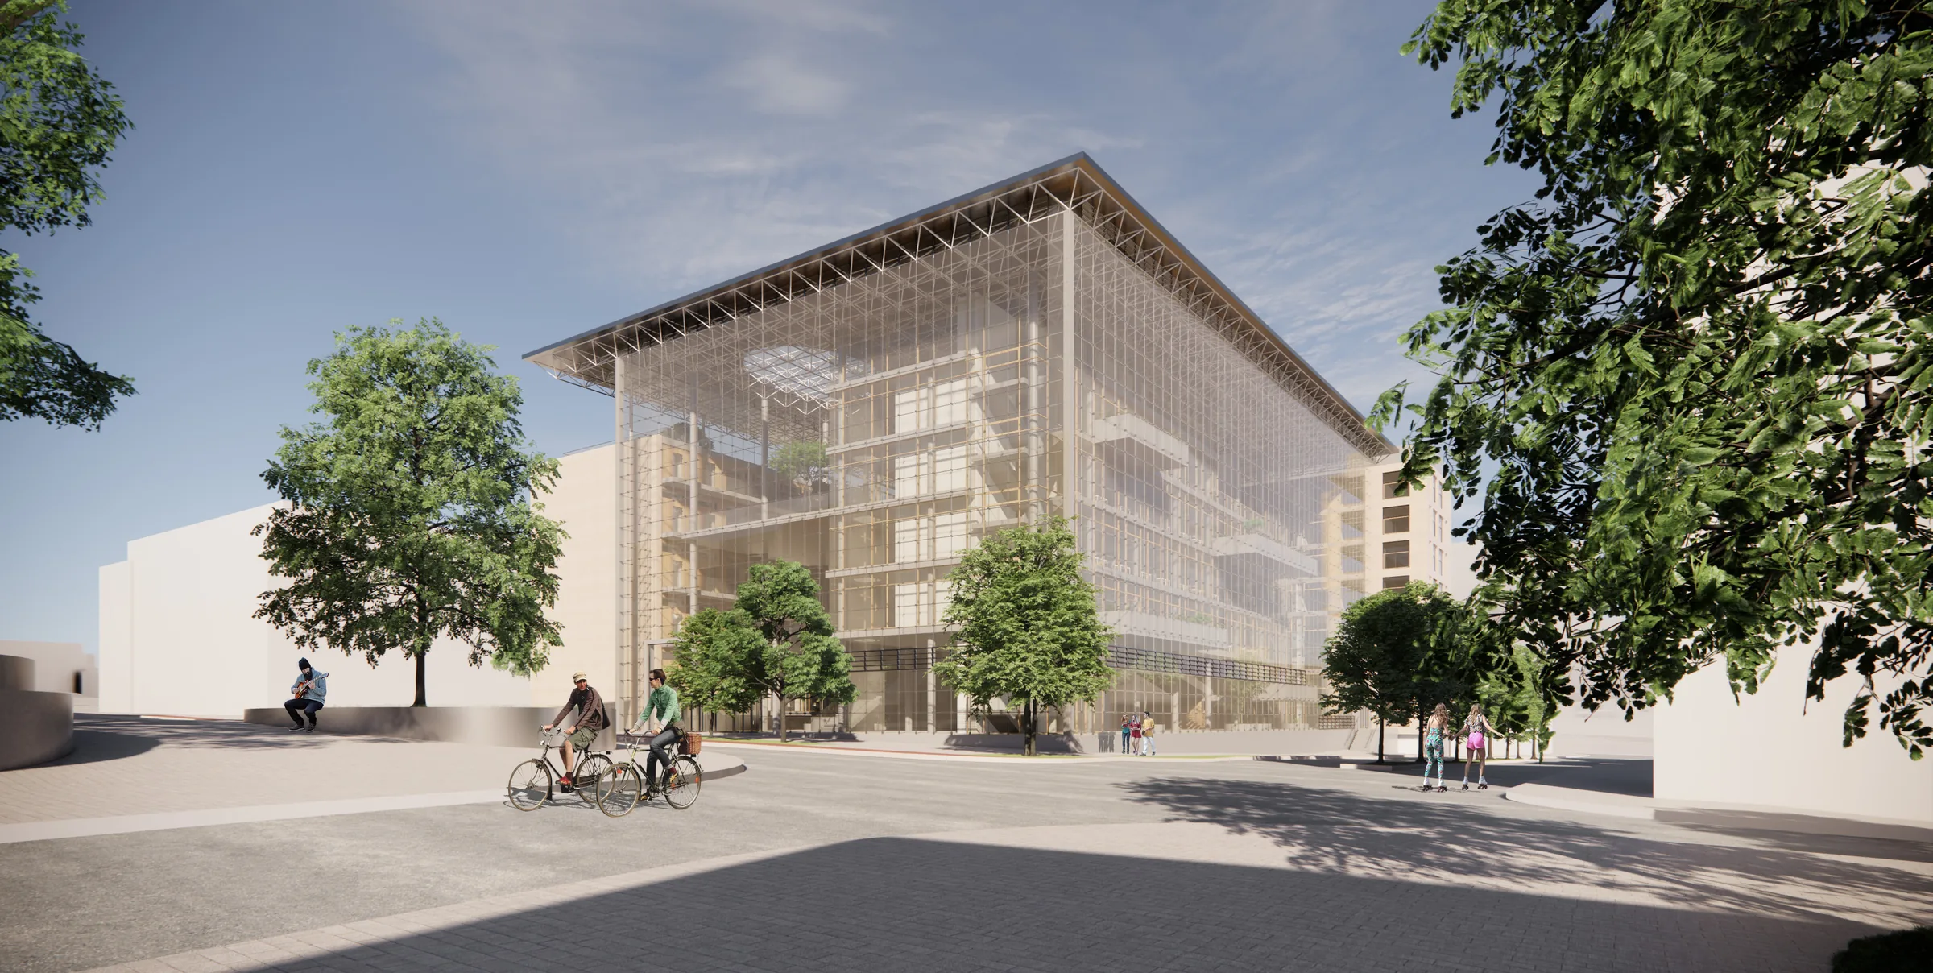
A learning centre for RWTH at Templergraben: two existing buildings and a free-standing structure for workshops and labs under a shared glass envelope.
Aware of the increasing separation of the individual faculties of RWTH from one another, this project work deals with the design of a new Learning Center for the university on the site of the two university libraries at Templergraben. It is meant to create a new infrastructure for connected learning at the university.
Read more +Show less −
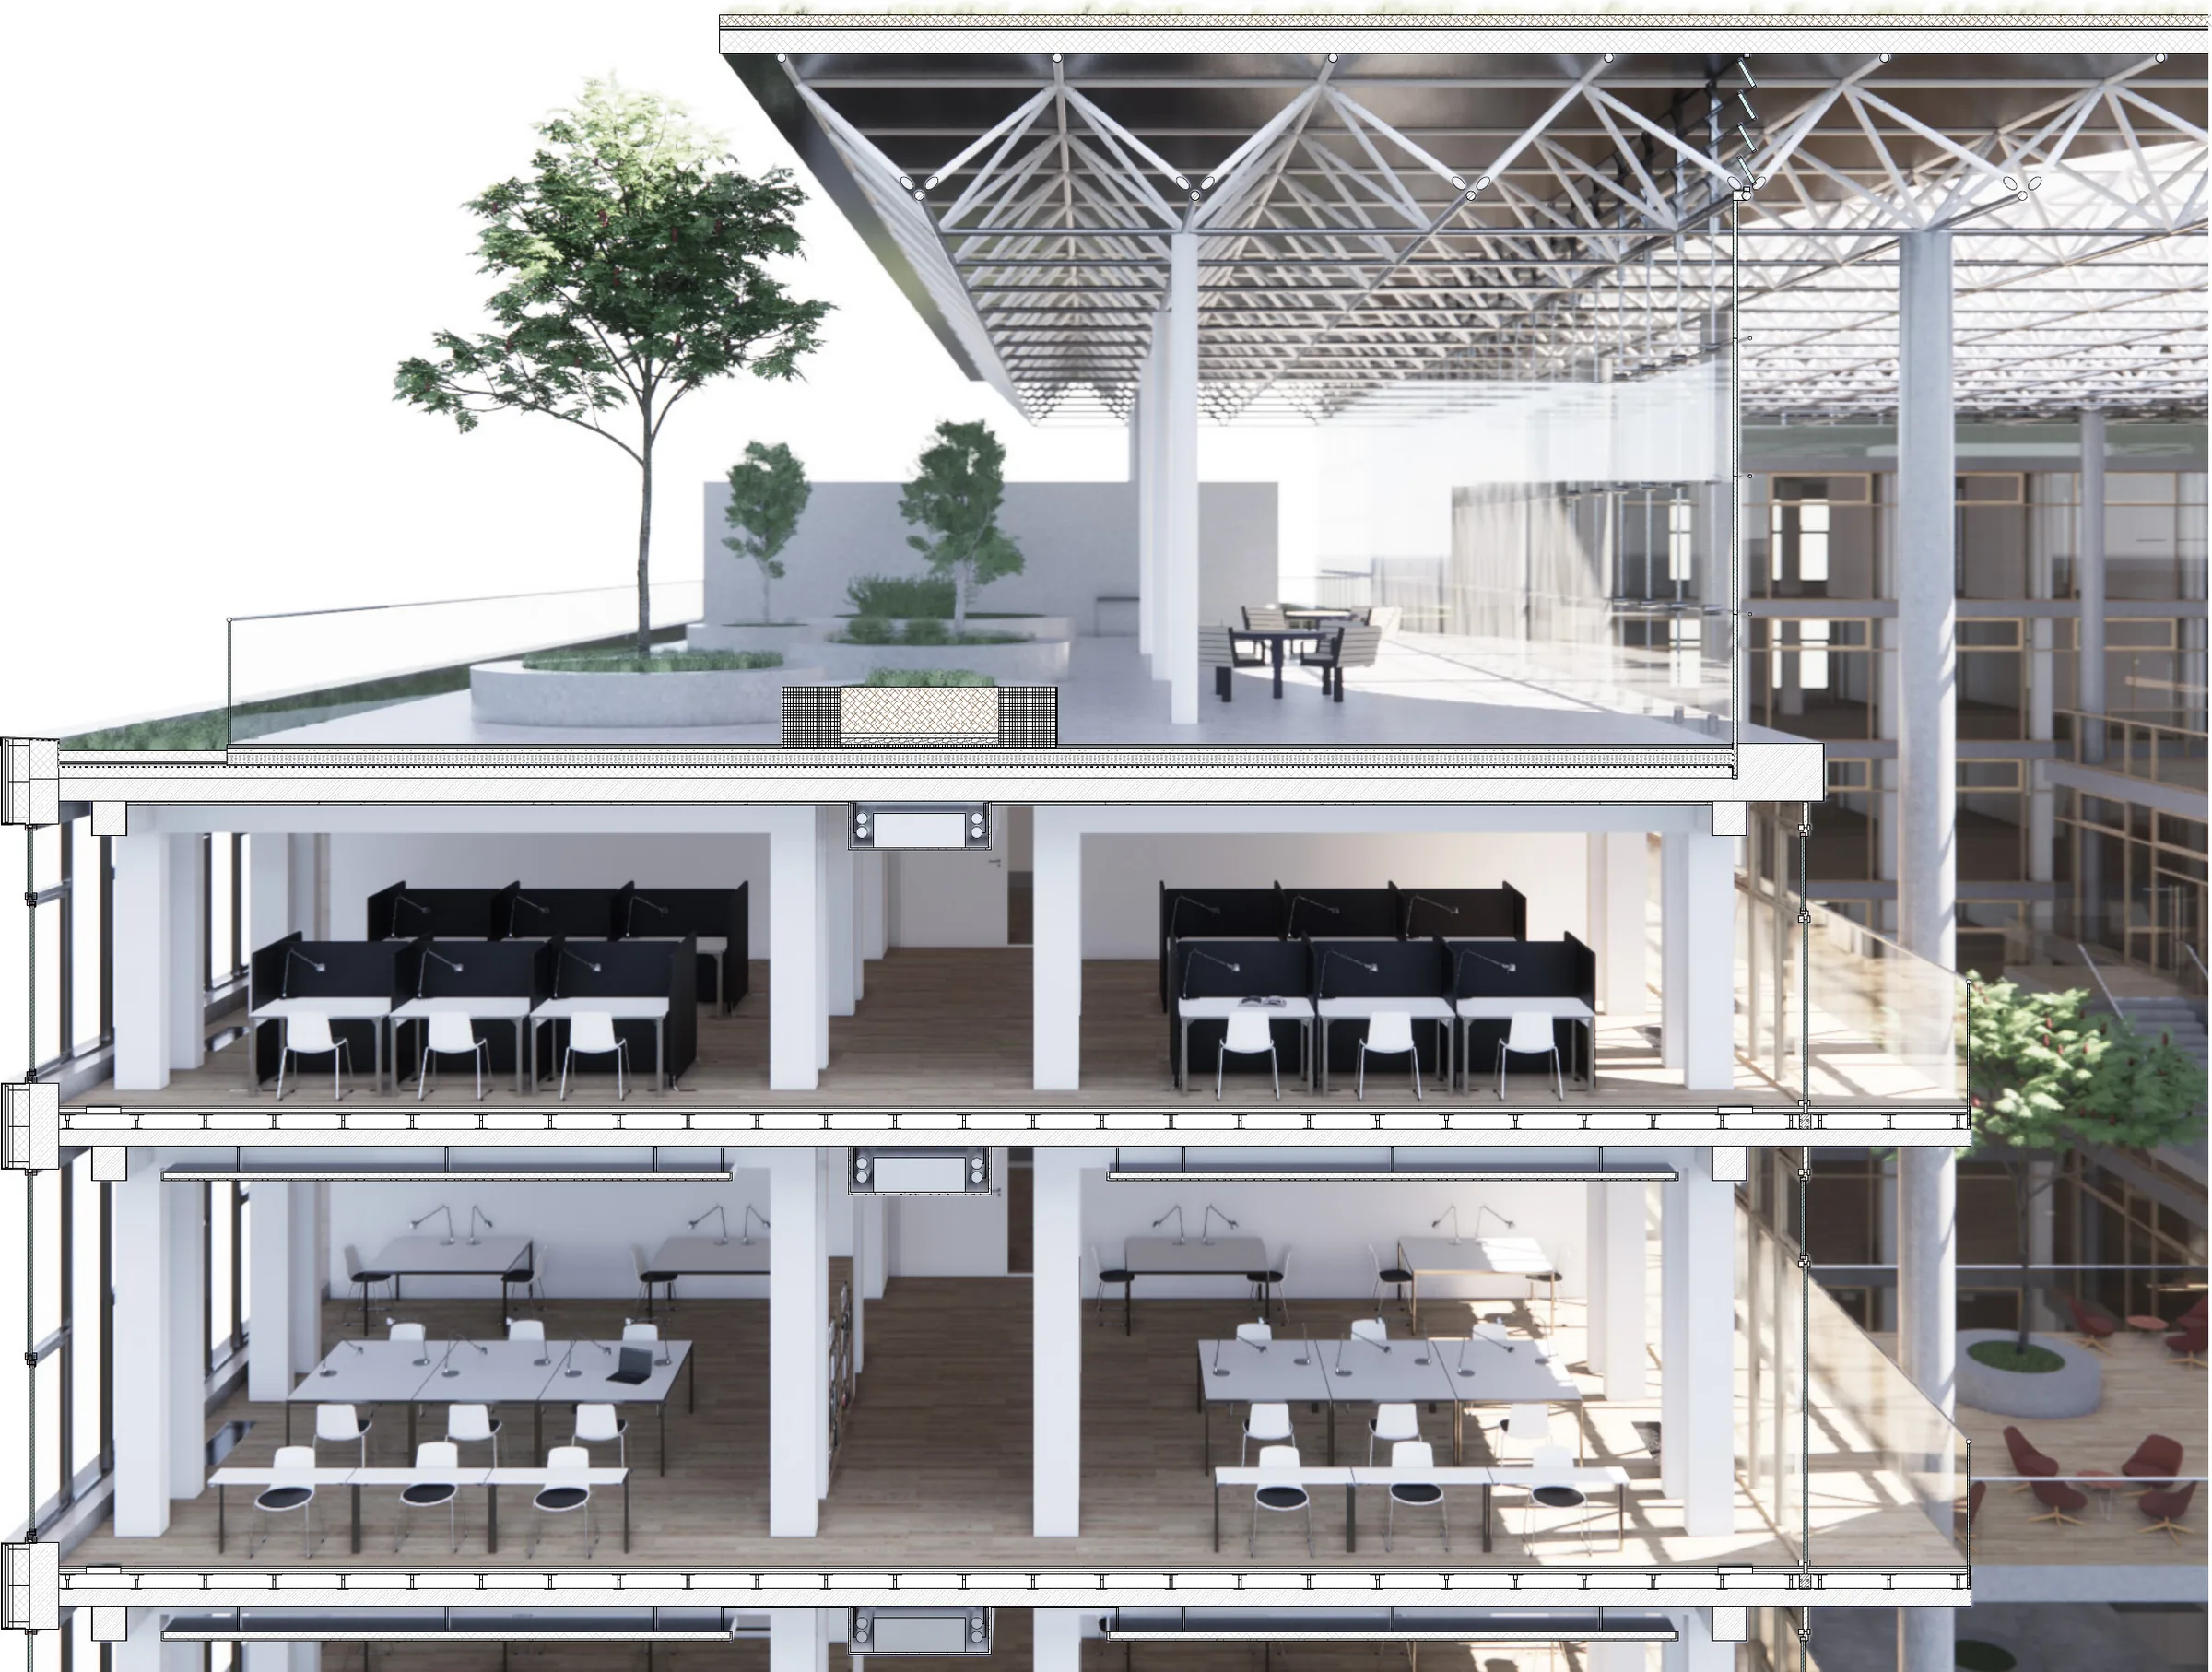
The project can be divided, both functionally and spatially, into three building sections. The existing building of University Library I defines the first part. On its floors it holds the office space needed for administration and the book loan desk on the ground floor, as well as, oriented towards the interior of the whole building, free study spaces and seminar rooms for students.
The second section is the existing physical chemistry building. Here students are offered further free study spaces and a changing selection of specialist literature. The existing building is also extended to the north-east by a new part. The “coworking spaces” found here let student working groups rent a fixed workplace for the duration of their project, which is meant to encourage the exchange of knowledge among students. The working rooms of the architecture faculty and the concept of coworking spaces in the private sector serve as models. In addition, the small rooms serve as “Creative Labs” for each group to find and develop ideas.
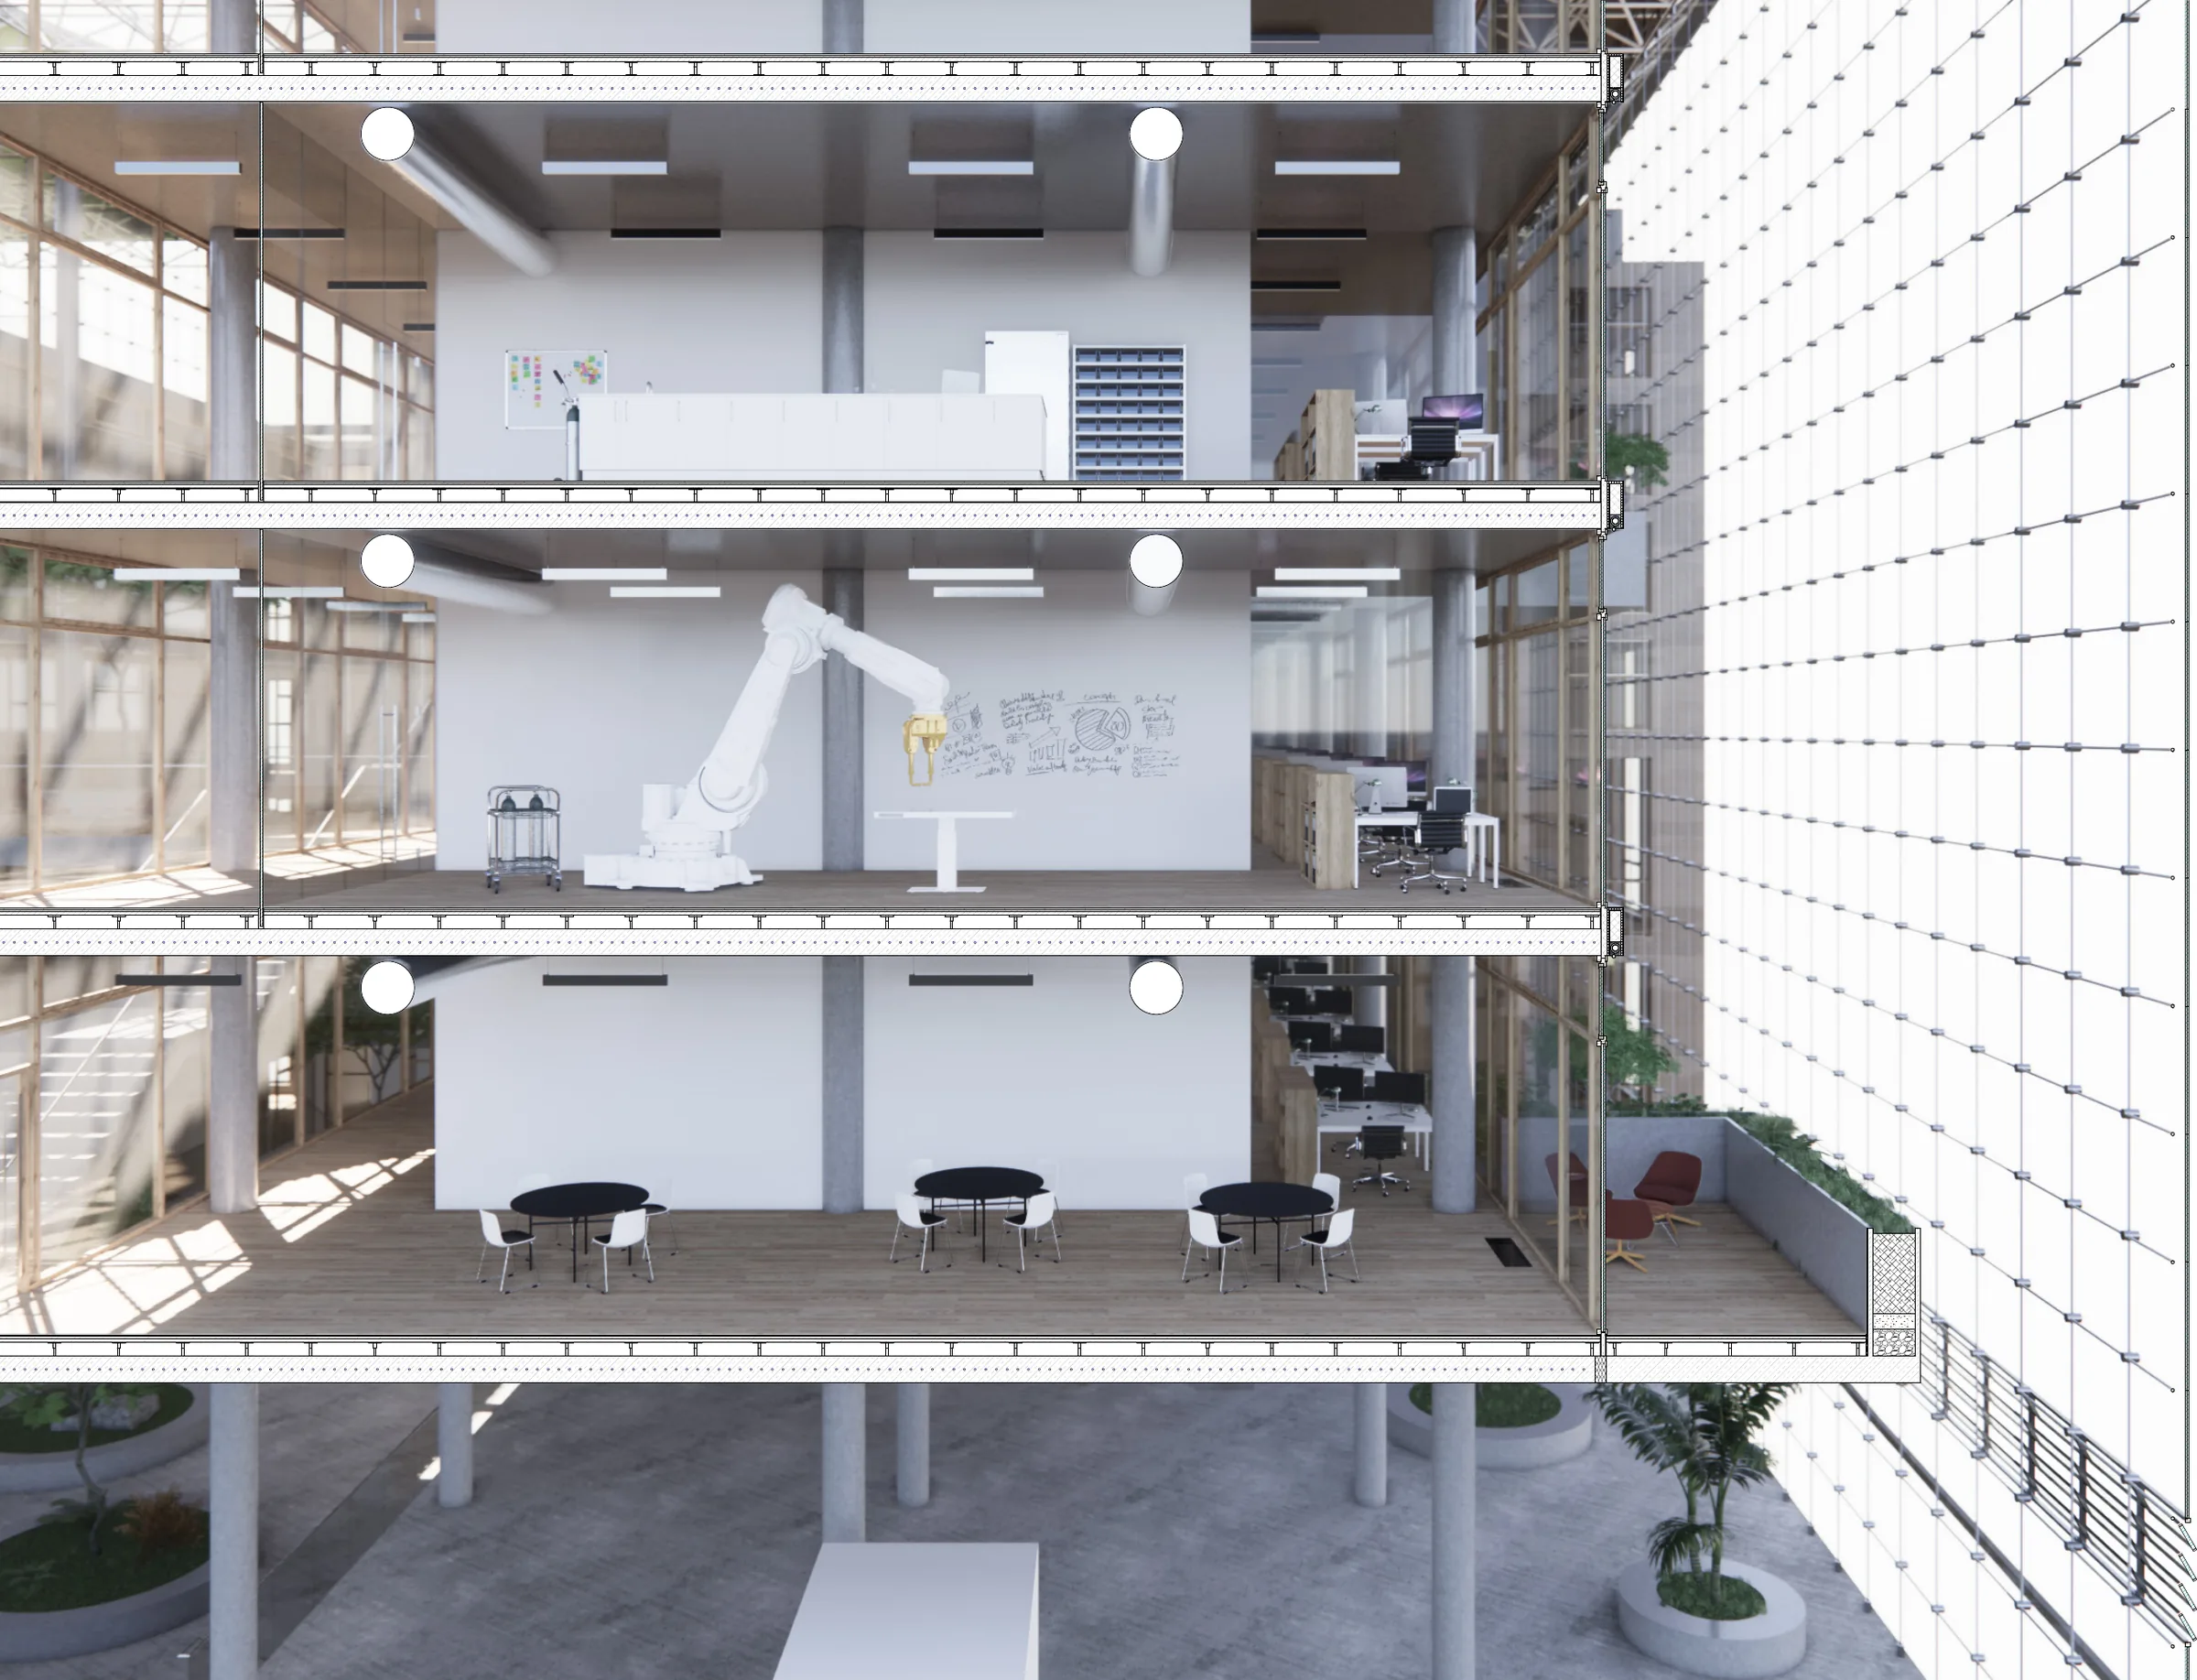
In the former forecourt area, opposite the second building section, the third part arises as a free-standing structure. With its individual workshops and labs it offers students space for practical work on their projects. The free areas between the units in this section also serve as exhibition space for projects. Towards the south facade there are individual balconies that serve as places to stay and relax for a break from workshop work.
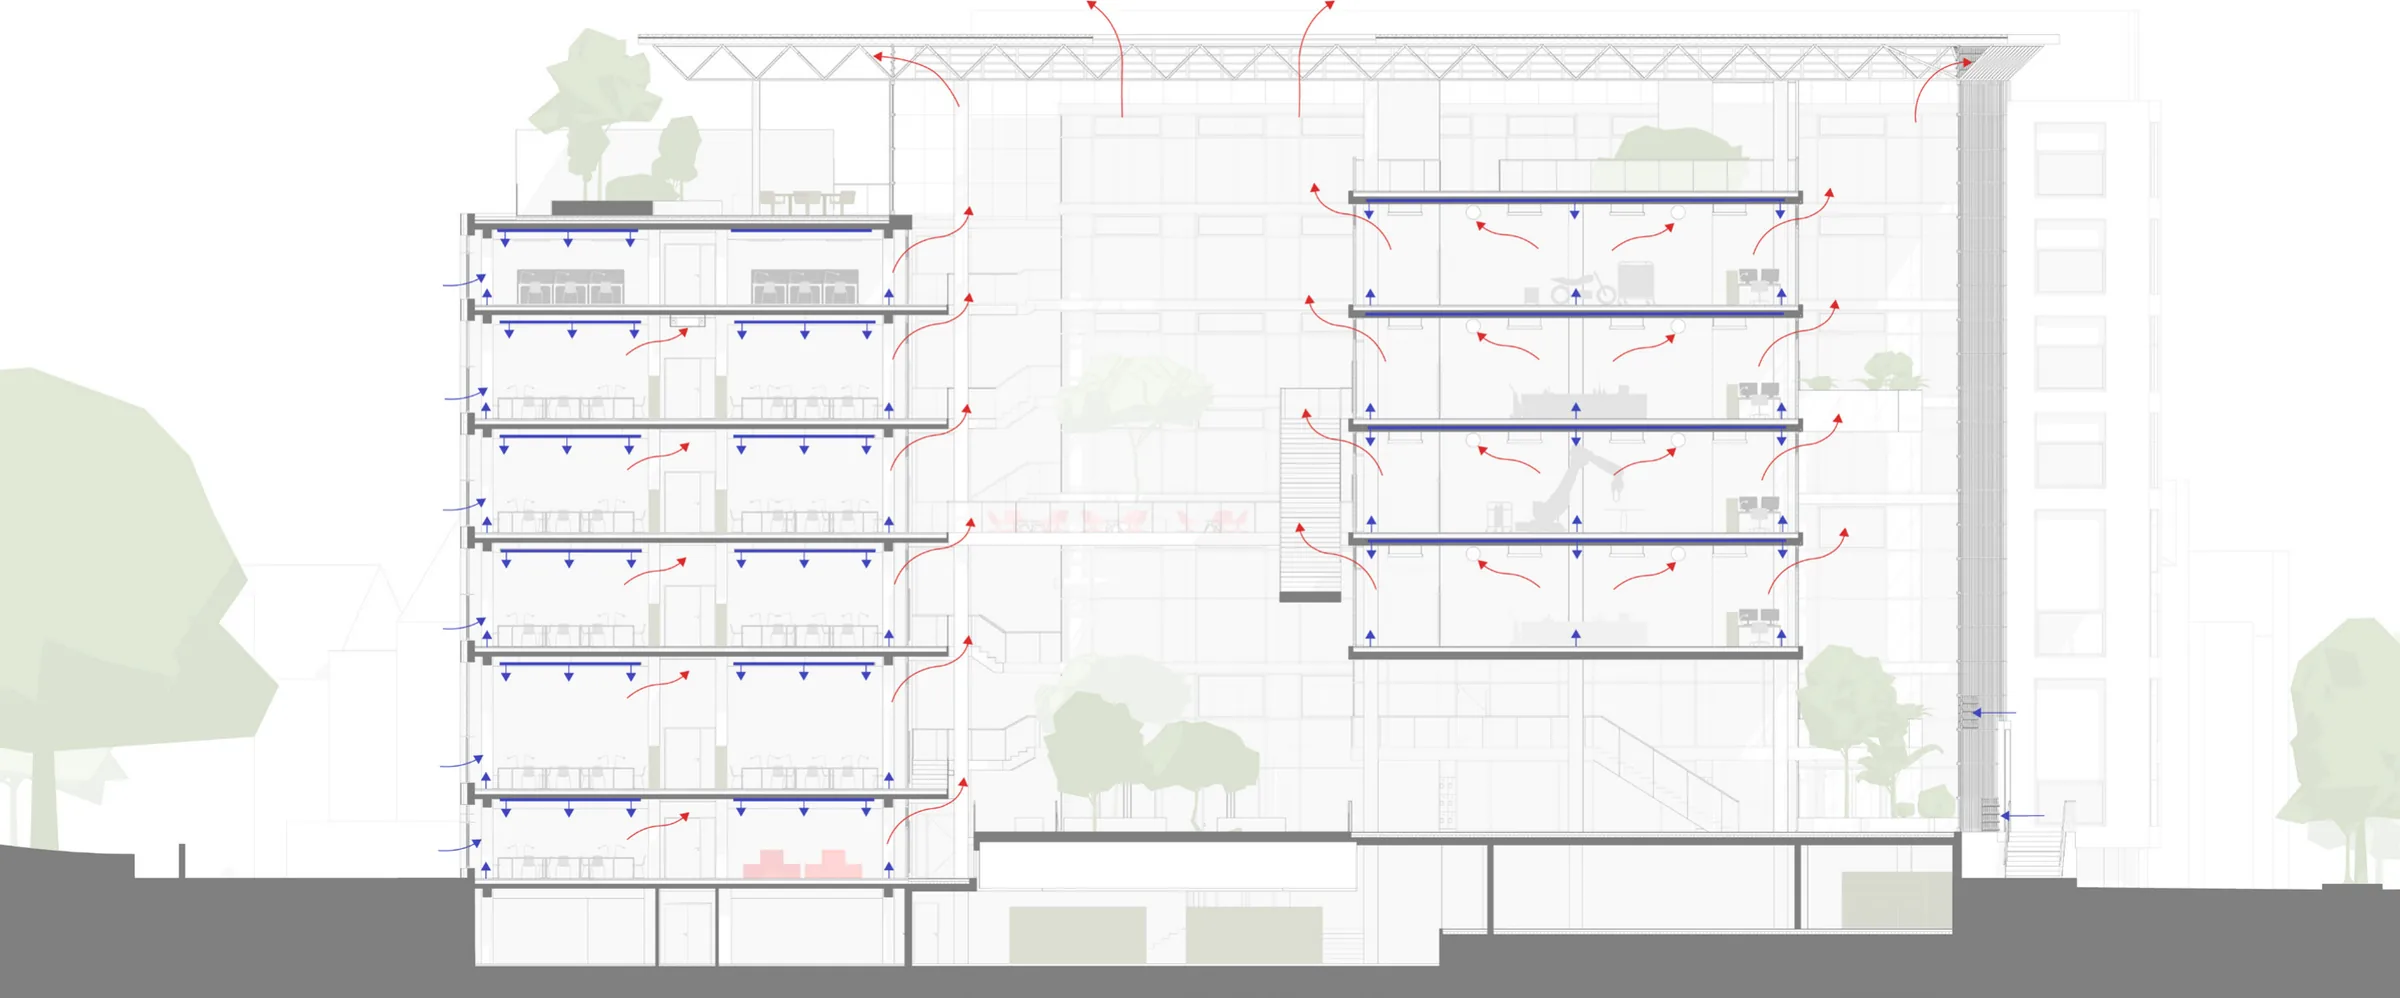
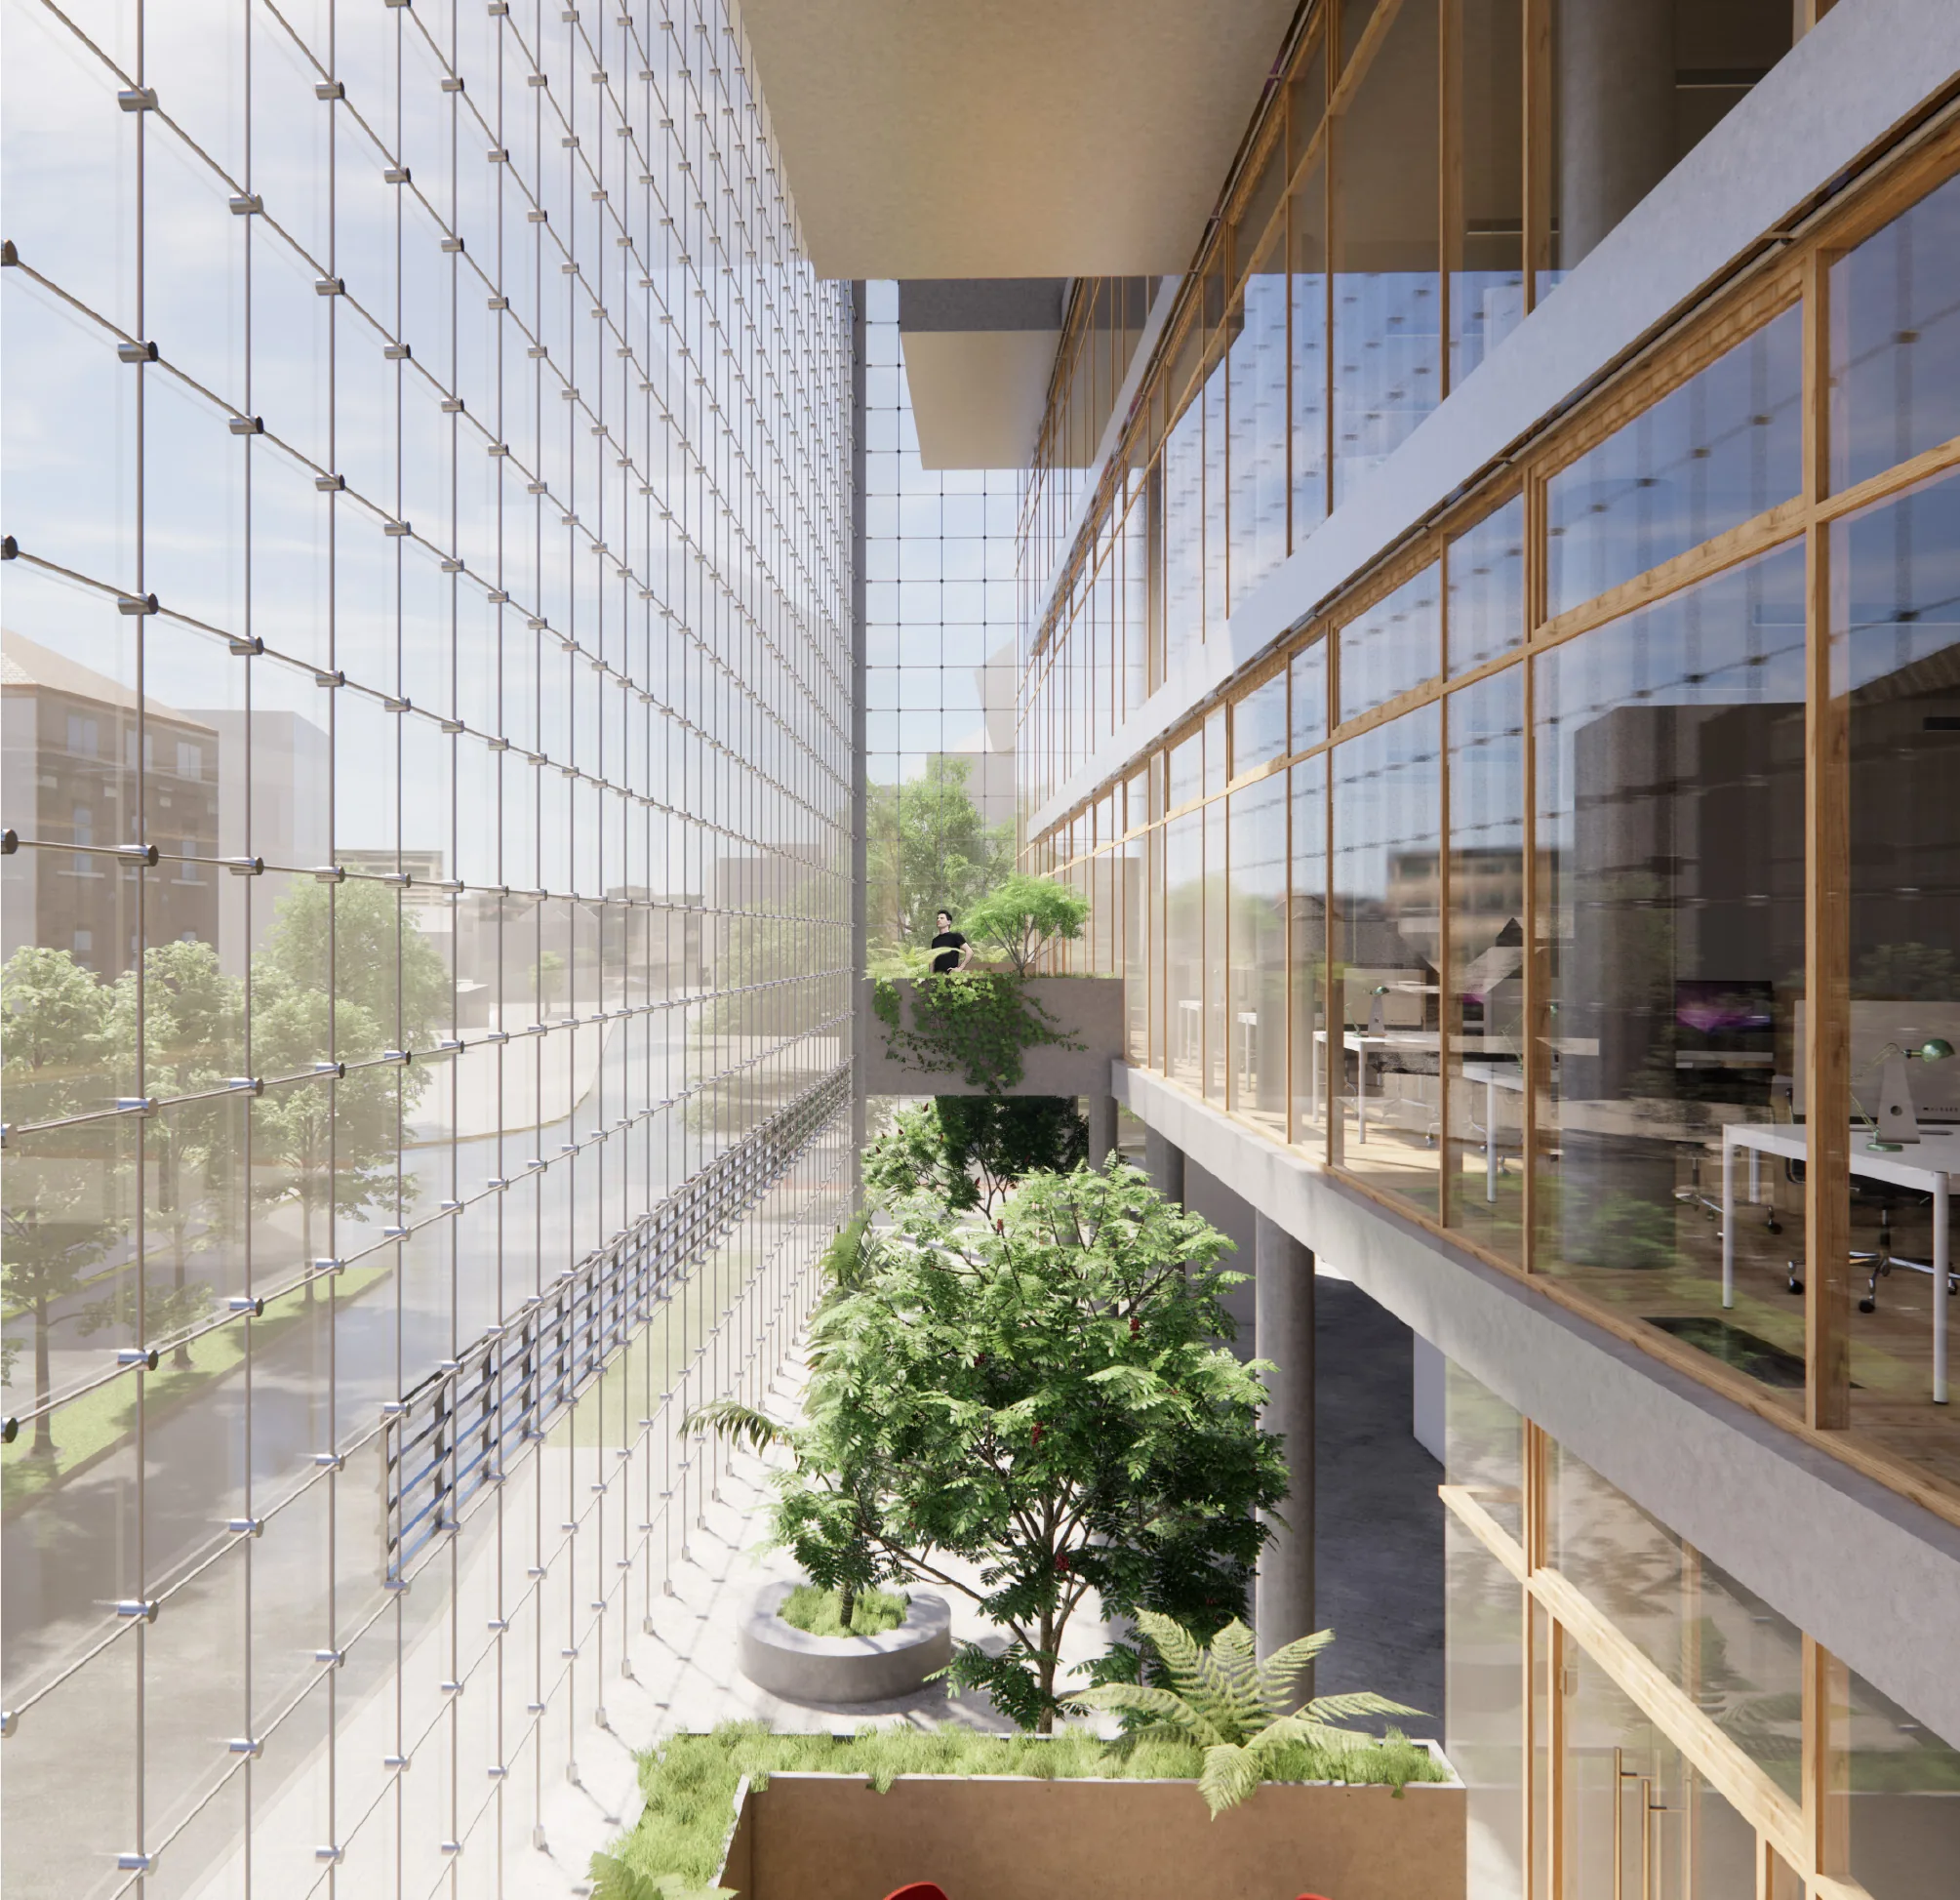
A glass envelope, into which the two other building sections are partly pushed, encloses the structure. This conveys a light transition from outdoor to indoor space. At the same time, under the aspect of sustainable building, the project takes up the house-in-house principle. Through the air voids and the arrangement of the glass louvres, the principle of the stack effect is used. The individual green beds arranged on the free areas between the building parts serve students as a place to relax during breaks from studying and working. Their shapes refer to existing elements of the outdoor space in front of the building, so that a fluid transition between outside and inside is created, only lightly interrupted by the glass envelope. In addition, the café on the ground floor offers another place to stay and to exchange among students.
For the interior facades, a light timber post-and-beam construction is used. The outer facades of the first and second building sections are in turn built as a natural stone facade. The material used here, travertine, takes up the colours of the surrounding historic buildings with its tones. At the same time, the massive stands in contrast to the lightness of the glass envelope.
The main roof of the building is defined by a space frame structure and cantilevers especially over the second building section, on which the green of the building continues as a roof garden. Through its structure it gains a floating character and joins the individual parts into a whole.